
How we manage renovations in London
Indesign designs, supplies and installs bathrooms, kitchens and full homes. Responsibility continues through inspection, handover and aftercare.

Responsibility for the finished outcome
Often design, product supply and installation are handled by separate providers, each may complete its own part while the client is left to make sure every decision works well together.
Indesign keeps those stages connected. Across more than 1,000 completed London projects, we have carried the approved design into product specification, ordering and the work on site. Your assigned project manager coordinates the installation, the finished work is inspected before your walkthrough, and Indesign remains your point of contact after handover.
How our process works
Define the project properly
The first conversation always begins with why you are renovating, what is not working now and what the room needs to do differently. This establishes the priorities for your renovation, whether the likely scope is something we are the right fit for and a working figure for the project. The site survey then replaces the assumptions of the call with measurements and a technical assessment of the existing space.
First conversation
Site survey

Ideas that turn into visible decisions
Your references may be a detailed moodboard or a few words describing how the room should feel. The design team translates that direction into a layout, material palette and product specification for the surveyed space. Appearance, product quality and the working figure are considered together before the proposal is presented for your feedback.
Design development
Design Approval
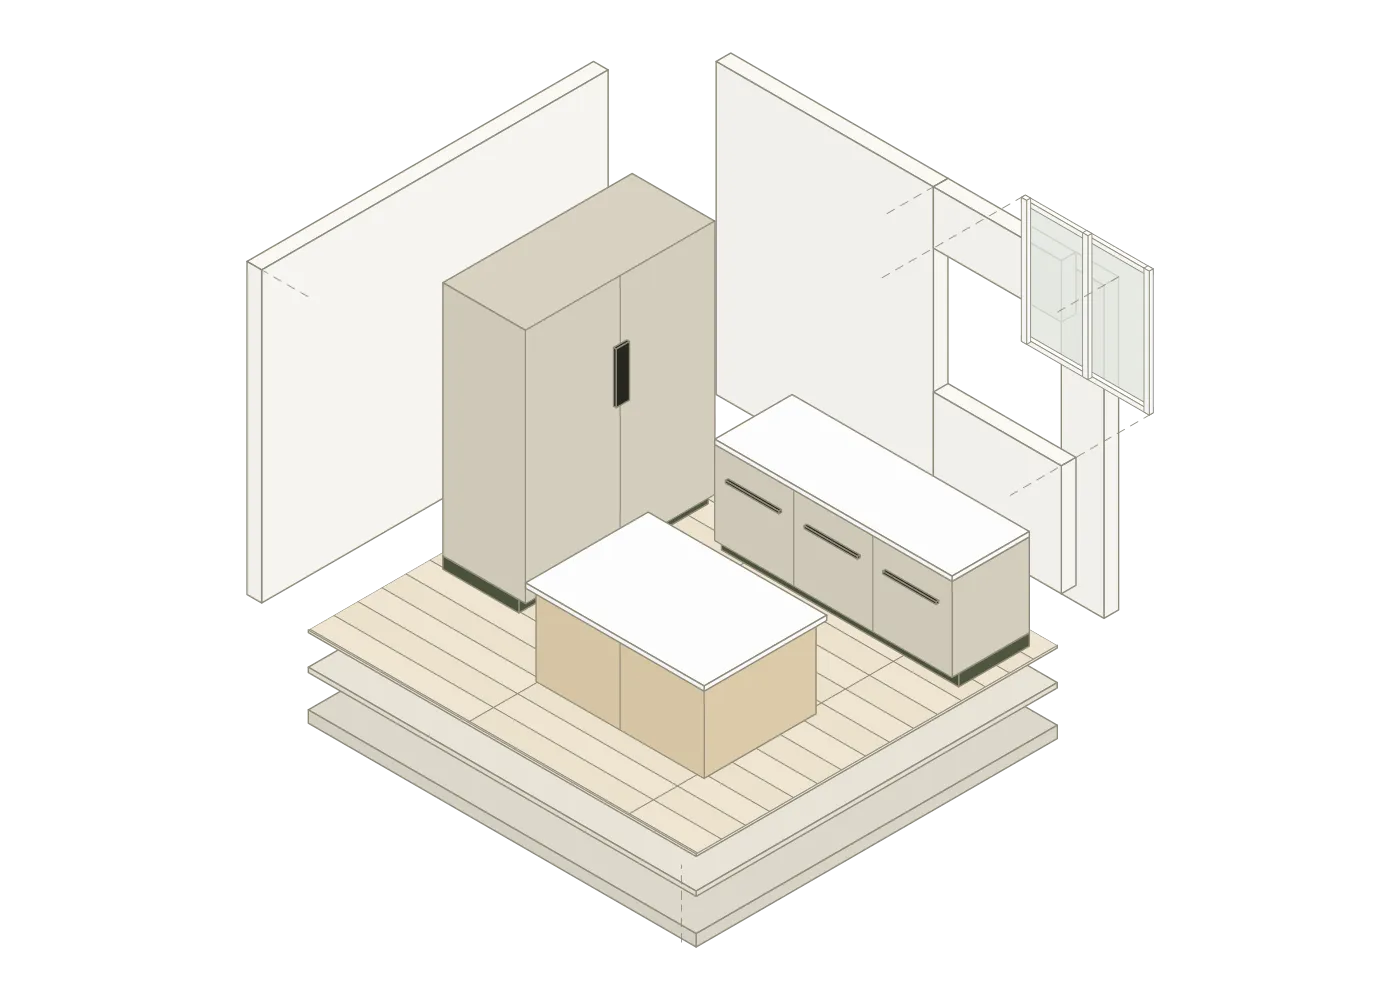
Carry the design through
Before work begins, the project coordinator arranges the practical details needed to start, including deliveries, access, parking and site protection. During installation, your project manager coordinates our installation team, checks progress against the design and programme, and keeps you updated through the agreed channel.
Before work begins
During installation
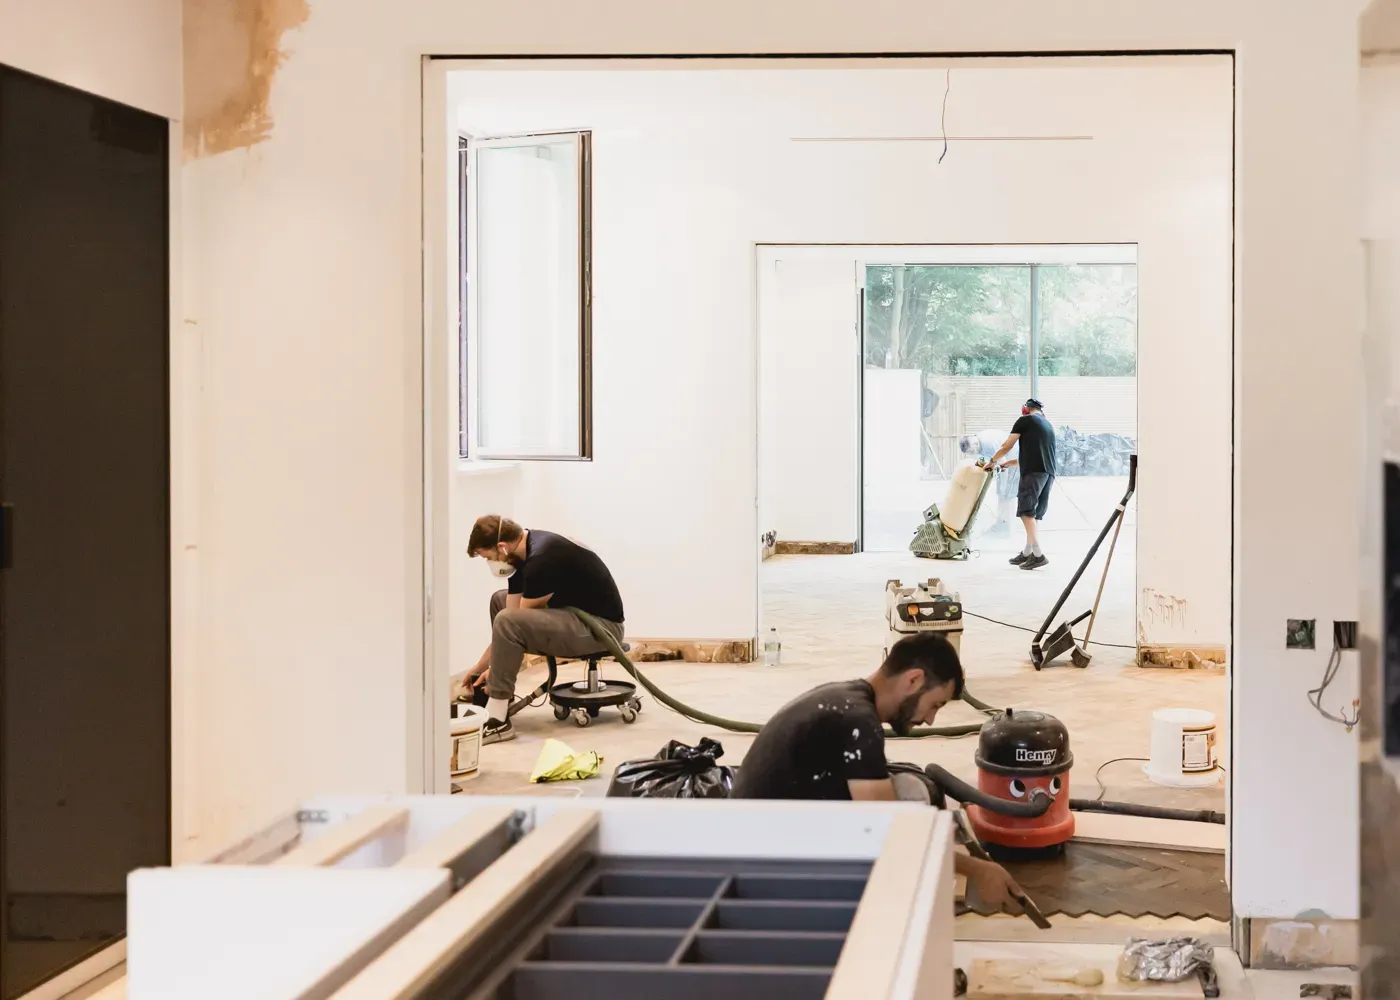
Check before final sign-off
Before inviting you to the walkthrough, the project manager carries out an internal inspection of the completed work. Services, fitted products, finishes and the wider working area are checked first. You then walk through the room and use it for a short period before final sign-off and project documents are issued.
Before the walkthrough
After sign off

Pre-installation
We start with a short, no-obligation online call to understand your project, discuss your needs and budget, and explain how we work. This helps determine if we’re a good fit, after which we schedule a site survey. The call is free and can be booked in under 30 seconds.
What we do
What makes us different
Loremipsu
We start with a short, no-obligation online call to understand your project, discuss your needs and budget, and explain how we work. This helps determine if we’re a good fit, after which we schedule a site survey. The call is free and can be booked in under 30 seconds.
What we do
What makes us different

.avif)

What you decide and what we manage
Your decisions
- The outcome and priorities for the room
- Your aesthetic direction and references
- Whether the working figure suits your plans
- Approval of the design, specification and scope
- Preferred start dates and access arrangements
- The final walkthrough and sign-off
Indesign's responsibilities
- Test changes against the surveyed space
- Develop the design and product specification
- Price the approved design
- Manage product ordering, logistics and storage
- Coordinate the construction
- Issue the project documents and handle aftercare
How long does it take?
Typical durations we've based on over a decade of London renovation projects.
Bathrooms
Survey & planning: 1 week
Design: 1-2 weeks
Installation: 2-3 weeks
Total: 5-6 weeks
Kitchens
Survey & planning: 2 weeks
Design & manufacture: 3-5 weeks
Installation: 3-4 weeks
Total: 8-11 weeks
Full homes
Design: 3-4 weeks
Preparation: 1 week
Phase 1 (Infrastructure): 3-4 weeks
Phase 2 (Installation): 10-12 weeks
Phase 3 (Finishing): 2-3 weeks
Total: 22-24 weeks
What the process means in practice


Fixed pricing issued
Coordination built-in
Building liaison handled
Supply and installation figures are fixed against the approved design and surveyed scope before products are ordered.
Your project manager coordinates the installation, ensures work quality and updates whether you are at home or away.
Where required, Indesign liaises with your freeholder or managing agent and submits the relevant designs and plans.
Trusted by homeowners
Renovations across London for 14+ years.
Scion Interiors
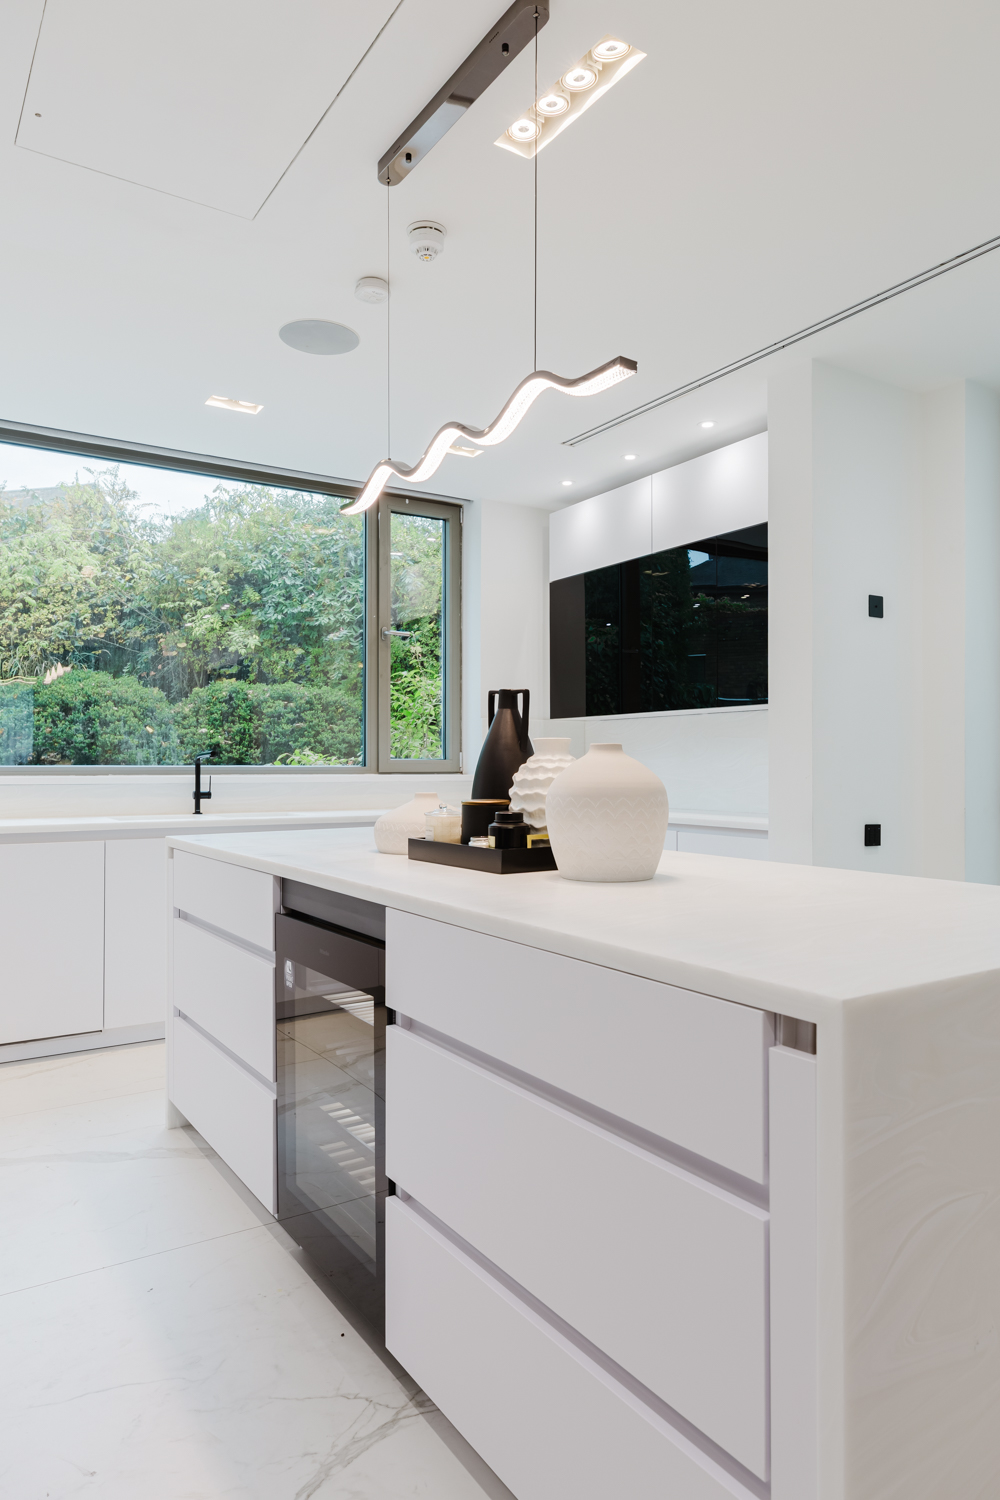
Kitchen Renovation | Hampstead
“Excellent process from design to fitting. Attention to detail is fantastic, with any problems encountered fixed and resolved completely.”
R Vowles
Bathroom Renovation | Leatherhead
“The whole design consultation process was straightforward and easy … They took real care with the work and were always happy to answer questions.”
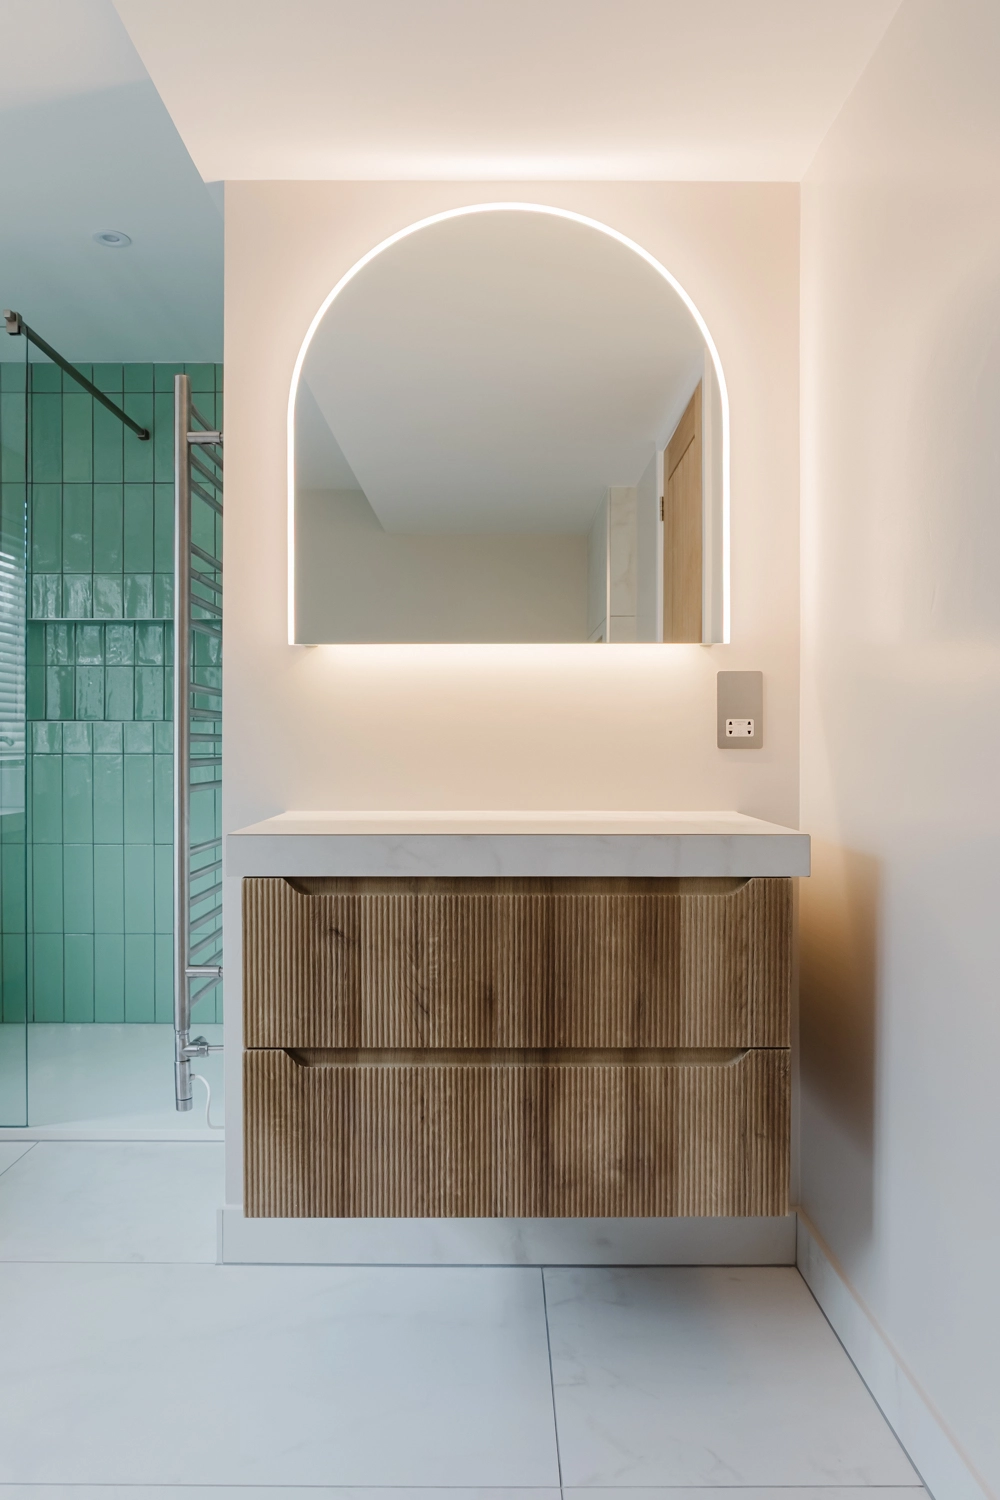
Thomas P.
Ensuite Renovation | Camden
"Professional, precise and meticulous. The level of finish and the care that has gone into it is absolutely perfect. We could not recommend them more."
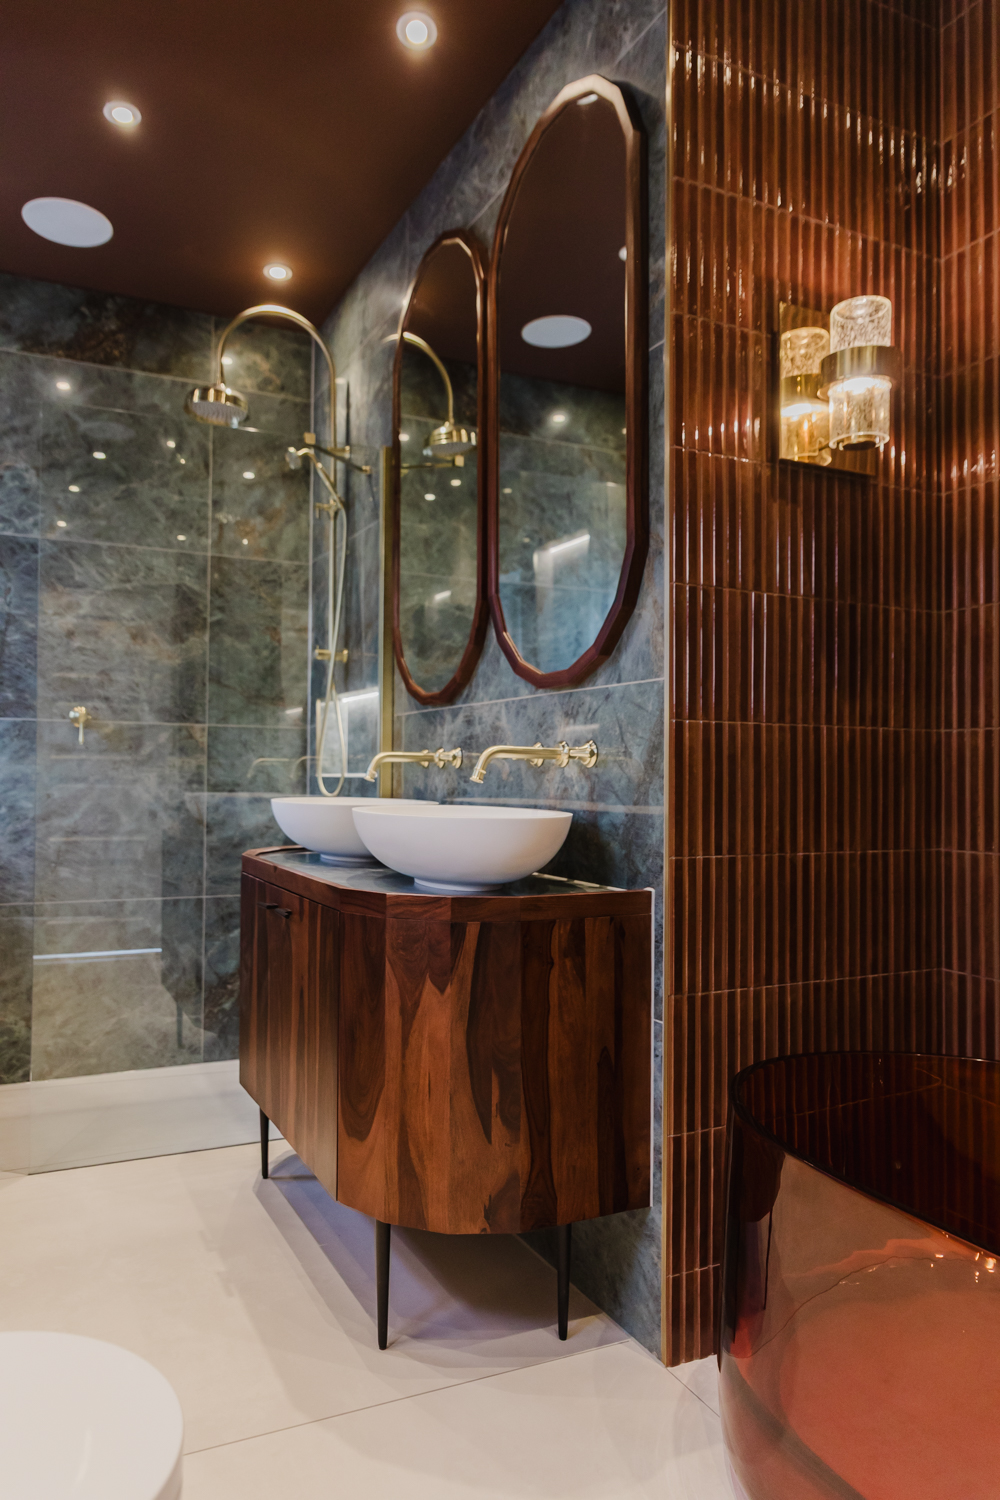
K Myers
Kitchen Renovation | Richmond
“What impressed us most was how closely the final result matched the original designs … Every detail was carefully considered and beautifully executed.”
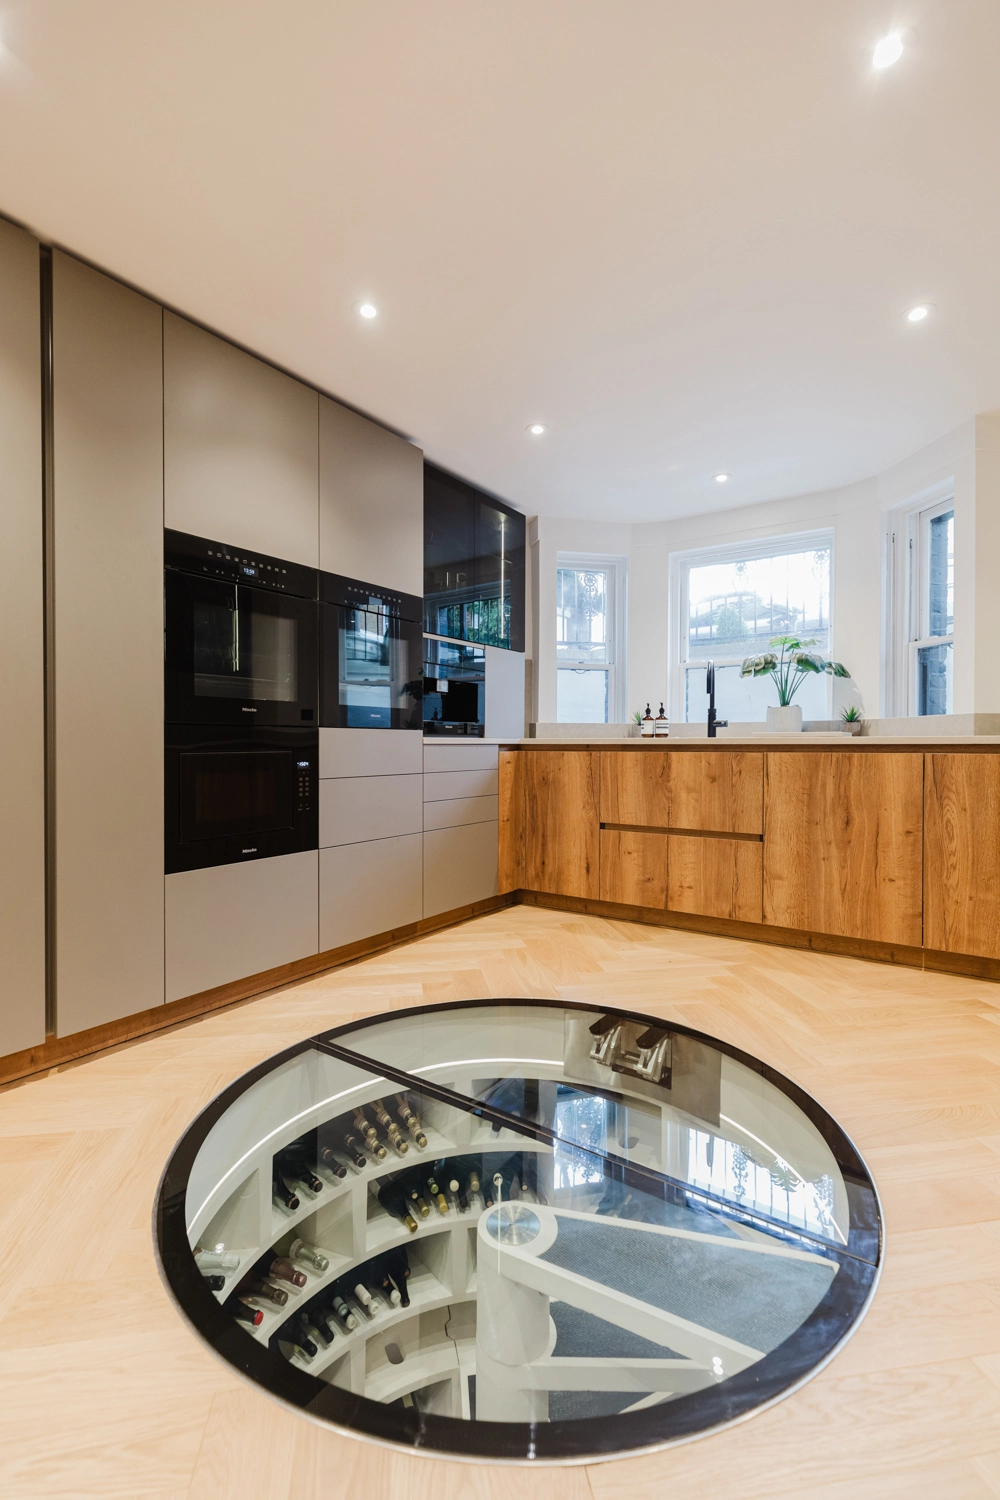
M Lilley
Bathroom Renovation | Wandsworth
“They’ve delivered a fantastic looking, high quality bathroom that I couldn’t be happier with … They were a real pleasure to deal with.”
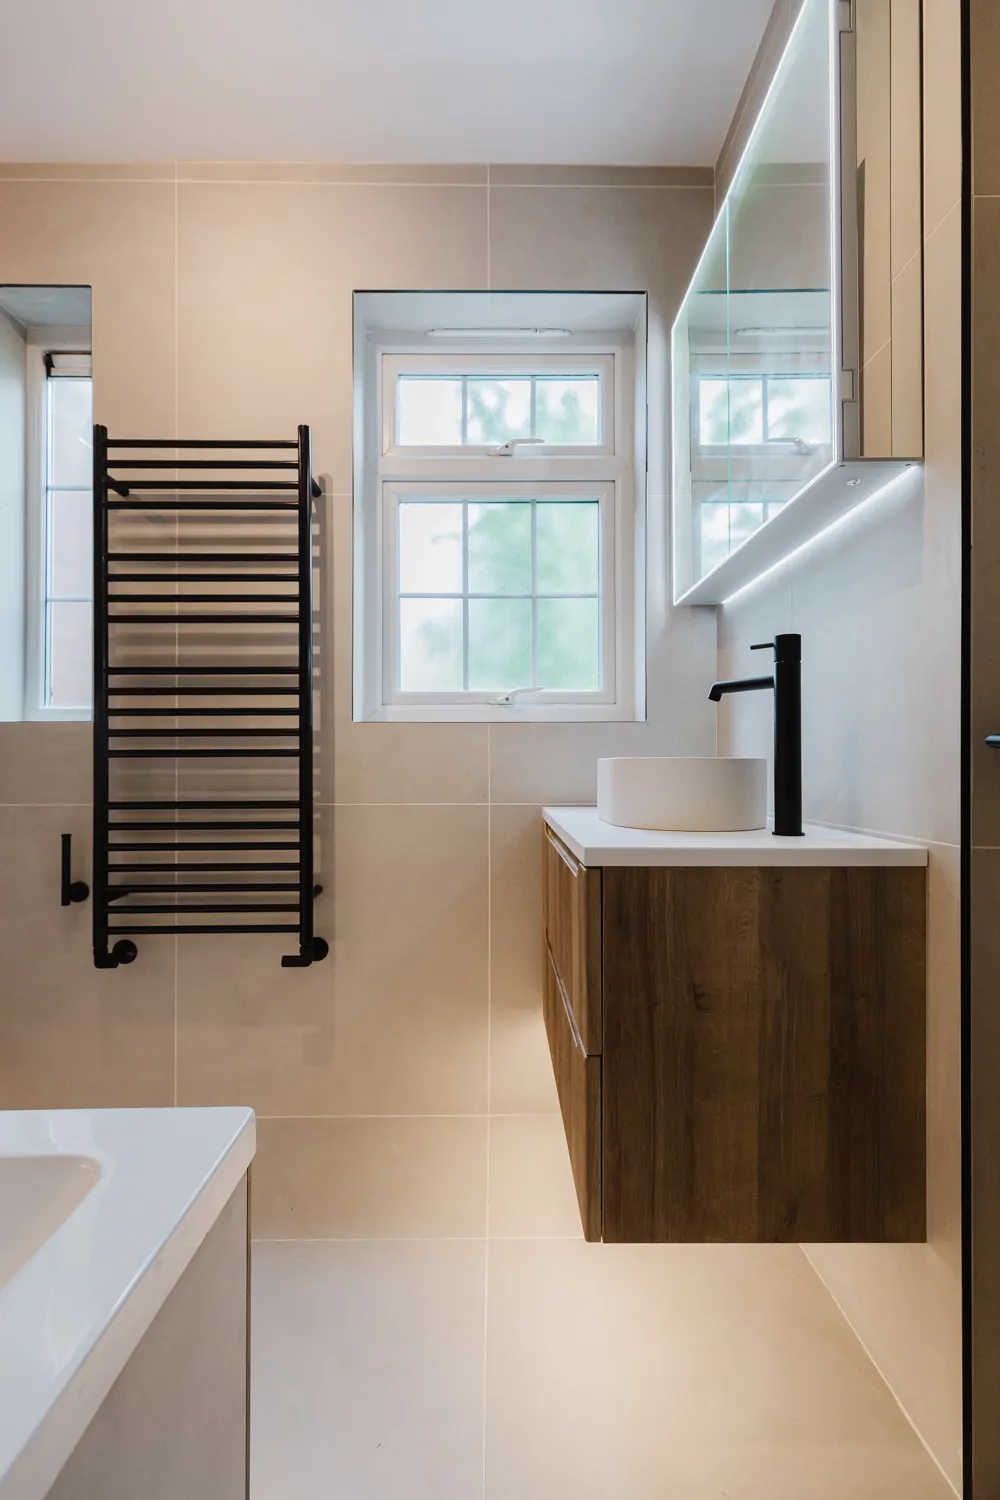
M Ramrakha
Bathroom renovation | Chiswick
“The transparency and quick solution development allowed the project to stay on track … My tenant is thrilled with the outcome of the project.”
Common renovation questions
Answers on pricing, timing, scope and how your project is handled.
How does aftercare work after handover?
Report the issue directly to Indesign, normally with photos or video so it can be assessed. Most enquiries receive a response within 48 hours. Workmanship covered by the 18-month warranty is arranged by us; for supplied-product faults, Indesign deals with the manufacturer on your behalf.
What if hidden conditions are uncovered?
Some conditions only become visible after existing finishes are removed. Your project manager records the issue, explains the available options and confirms any effect on price or programme by email. Work requiring a decision proceeds only after your approval.
How is my home protected during installation?
Protection requirements are recorded during the survey and installed before work begins. This covers the working room and any access or storage areas used by the team. The site is cleaned at the end of each working day.
How often will I receive project updates?
Bathroom projects are usually updated daily or every other day. Kitchen projects receive two check-ins each week. Full home projects receive updates at intervals suited to the programme and its milestones. Your project manager can use email or an agreed messaging app.
How are design revisions handled?
The initial design is presented for discussion before anything is ordered. Two full revisions are included, allowing the layout, products or finishes to be adjusted before approval. Changes requested after approval are reviewed against their effect on price and programme.
Do i need to move out during the works?
For bathroom and kitchen renovations, most clients remain in their home throughout. We schedule works to minimise disruption and maintain access to essential facilities wherever possible. For full home renovations, we discuss this during the consultation and plan around your specific situation.
Explore further
The services we offer and the standards behind every project.

Start with a defined scope
Book a consultation to discuss the work, the likely budget and the next stage of the process.