
Full home renovations in London
We plan and deliver the design, product supply and installation across the property, with responsibility remaining with us throughout
Each room affects the work around it
Layouts, services, finishes and installation sequences are connected across the property. Considering them together establishes how each area will relate to the next and the order in which the work needs to happen.
We have completed full home renovations across London for 14+ years. That experience informs how we define the scope, coordinate the programme and manage work across multiple rooms.
See our work
Spaces we’ve designed and installed across London homes
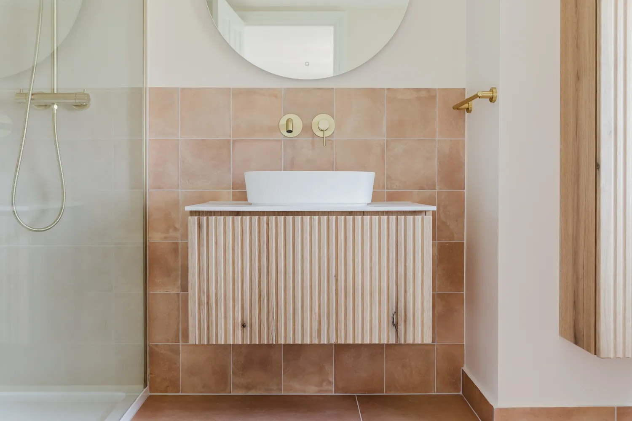
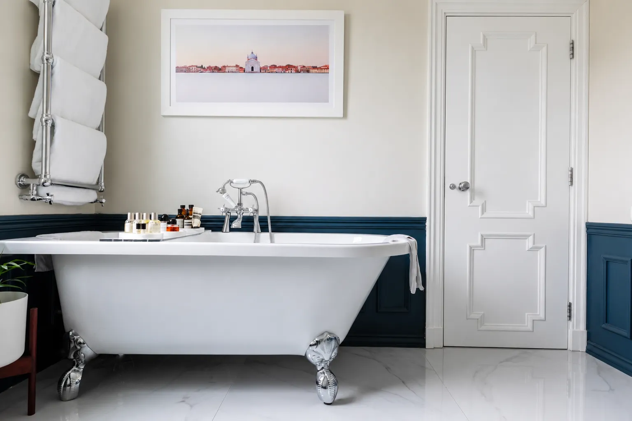
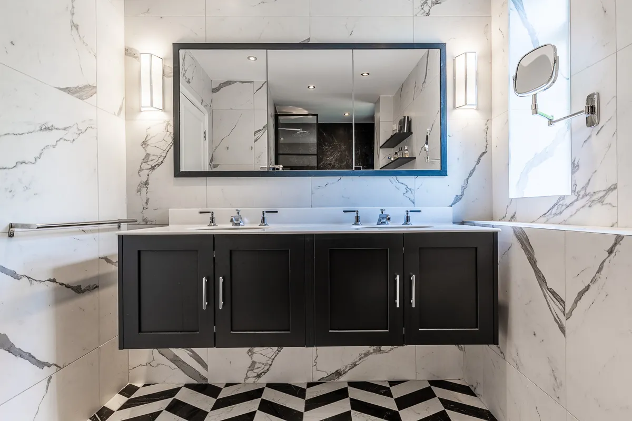
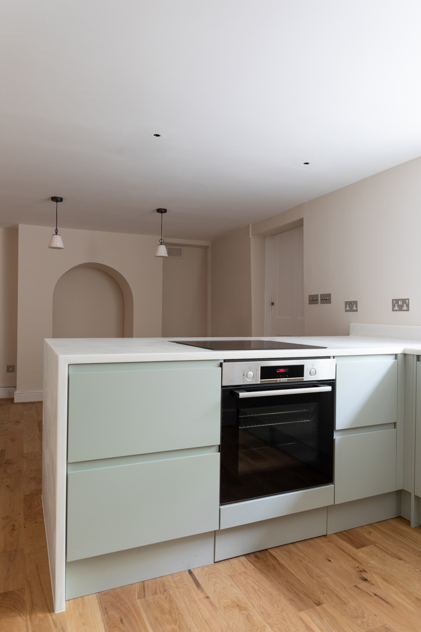
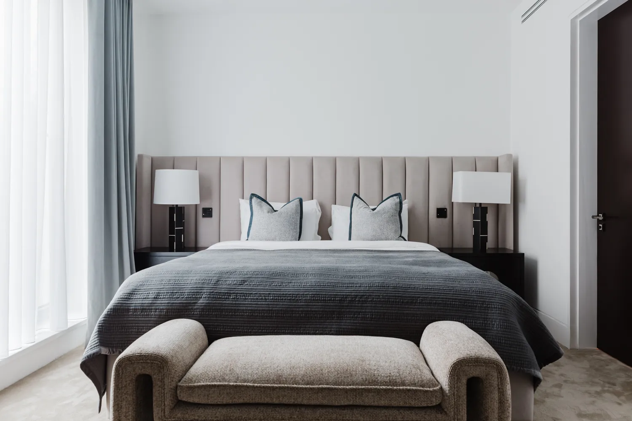
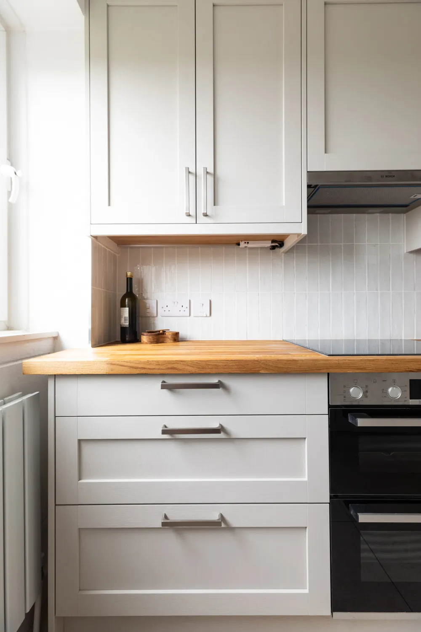
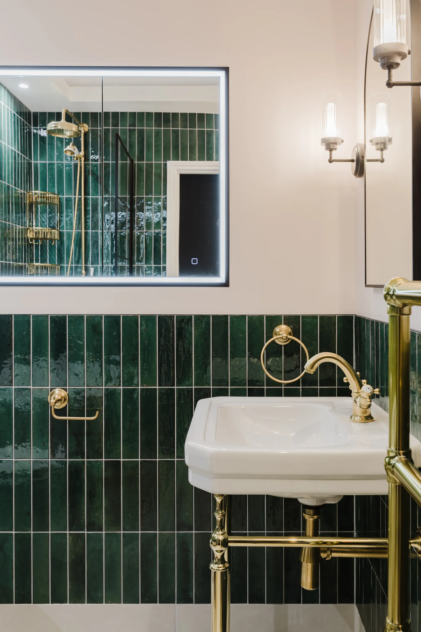
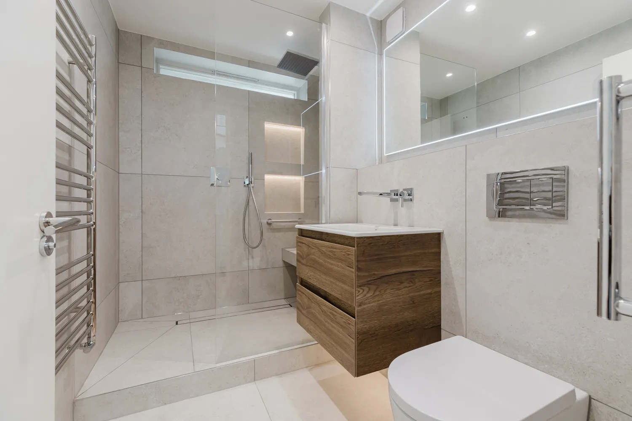
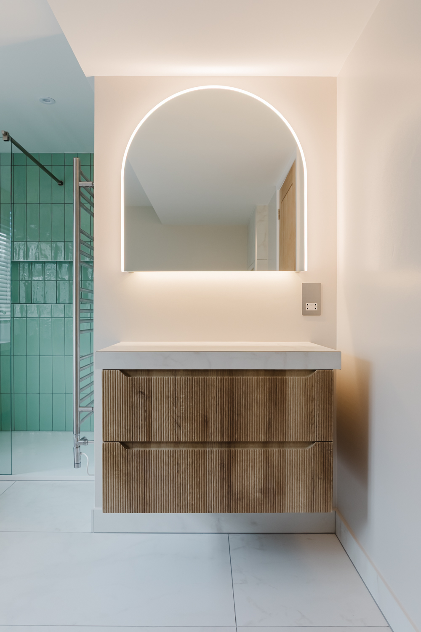
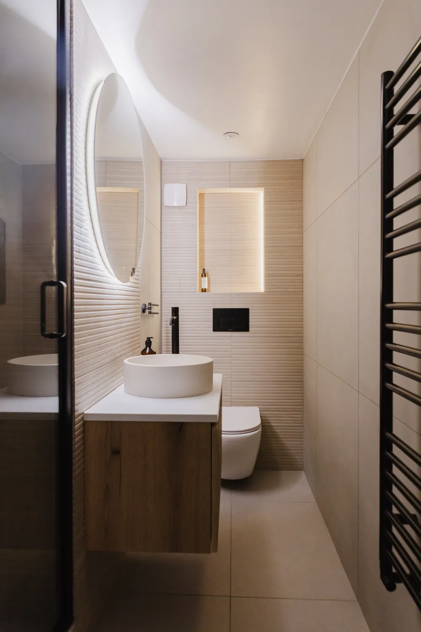
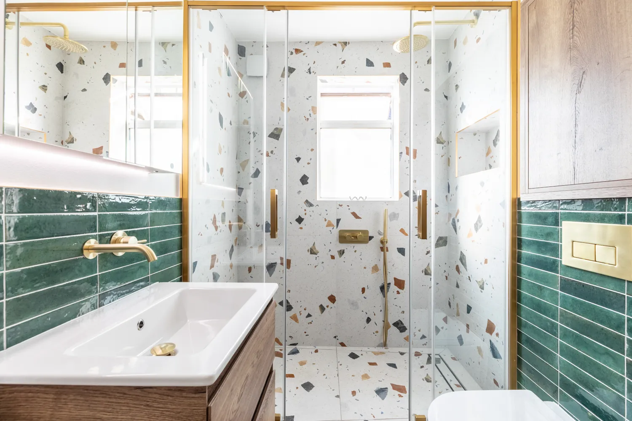
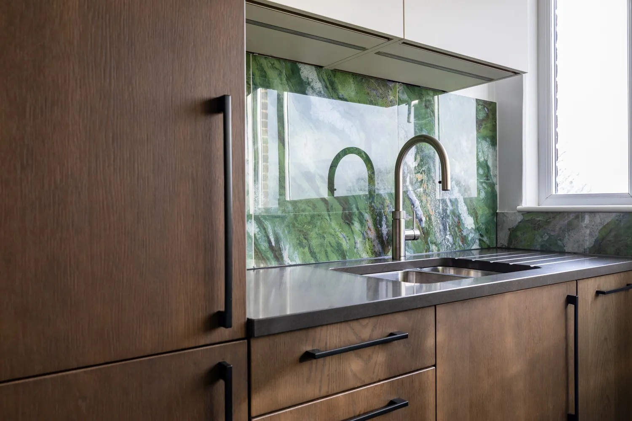
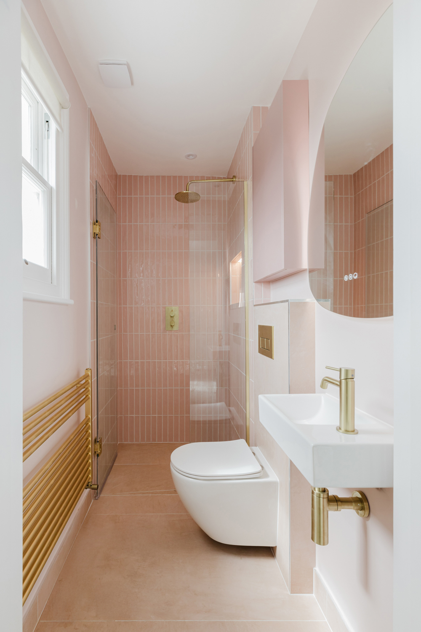
A full home renovation can include:
Work that is focused on the interior

Living and dining spaces
Layouts, lighting, flooring and finishes considered across connected rooms.
.svg)
Kitchens
Cabinetry, worktops, appliances, lighting and installation planned within the wider renovation.
.svg)
Bathrooms
Sanitaryware, brassware, surfaces, lighting and installation across one or more bathrooms.
.svg)
Bedrooms
Storage, flooring, lighting and finishes developed for each room.
.svg)
Hallways and landings
Flooring, lighting, decoration and storage across the main circulation spaces.
.svg)
Home offices
Power, lighting, storage and fitted joinery planned around daily use.
.svg)
Joinery and storage
Wardrobes, shelving, fitted cabinetry and storage developed for the available space.
Flooring
Timber, tile, stone and carpet specified across adjoining areas.
.svg)
Lighting and electrical
Lighting plans, sockets, switching and electrical work coordinated with the design.
Plumbing and heating
Plumbing alterations, radiators and heating requirements considered alongside the wider project.
Decoration
Surface preparation, painting, wall finishes and final decoration.
Internal layouts
Room arrangements and circulation reviewed as part of the overall plan.
Why plan the whole home together?


Connected decisions
Defined basis for cost
Responsibility throughout
Layouts, joinery, materials and services are considered across the property, so decisions in each area account for the work around it.
The approved design, product specification and installation requirements establish what is included in the agreed price.
We manage the fitting teams, programme, checks and handover, and remain responsible throughout the project.
Planning a full home renovation
Design
A full home renovation allows us to review how rooms relate, how people move through the property and where furniture, storage and fixed elements need to sit.
We assess openings, door positions, circulation routes and the intended use of each space before developing the wider design.
Room relationships
Daily use
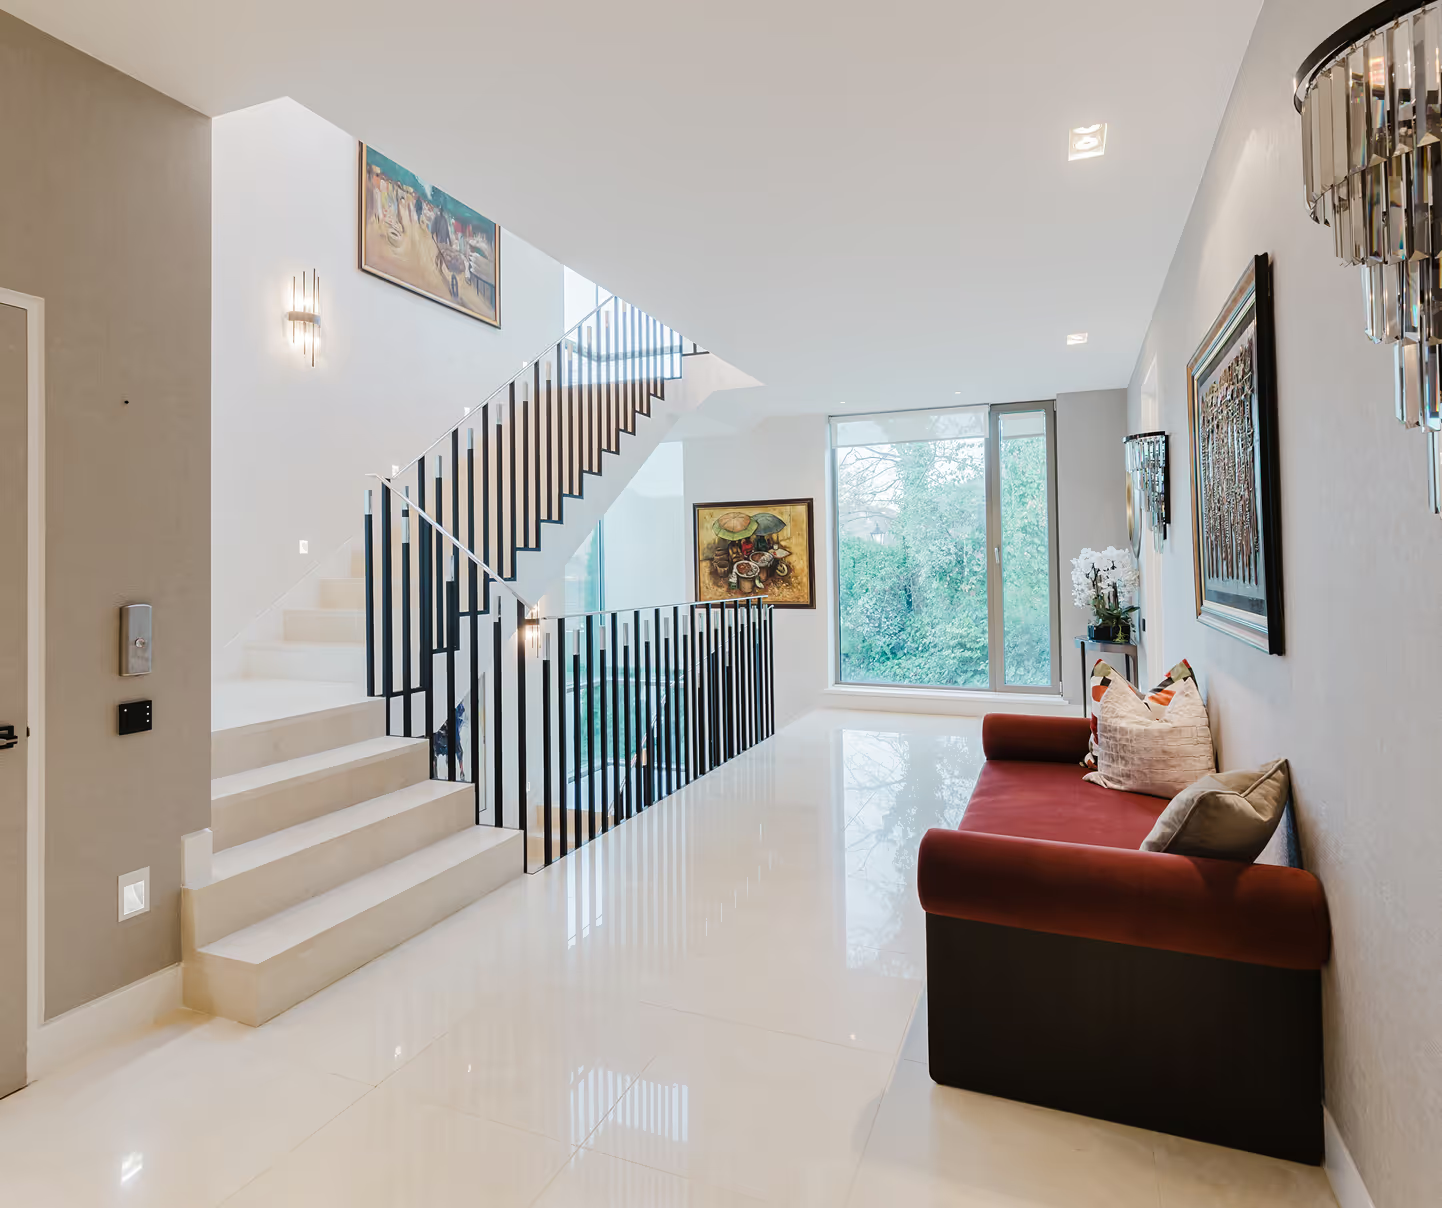
Planned around rooms, joinery and daily use
Lighting, sockets and switching need to be set out alongside the wider design. Their positions affect furniture layouts, fitted joinery, kitchens, bathrooms and how each space is used.
We establish the electrical requirements across the property and coordinate them with the approved room plans.
Lighting plan
Electrical requirements
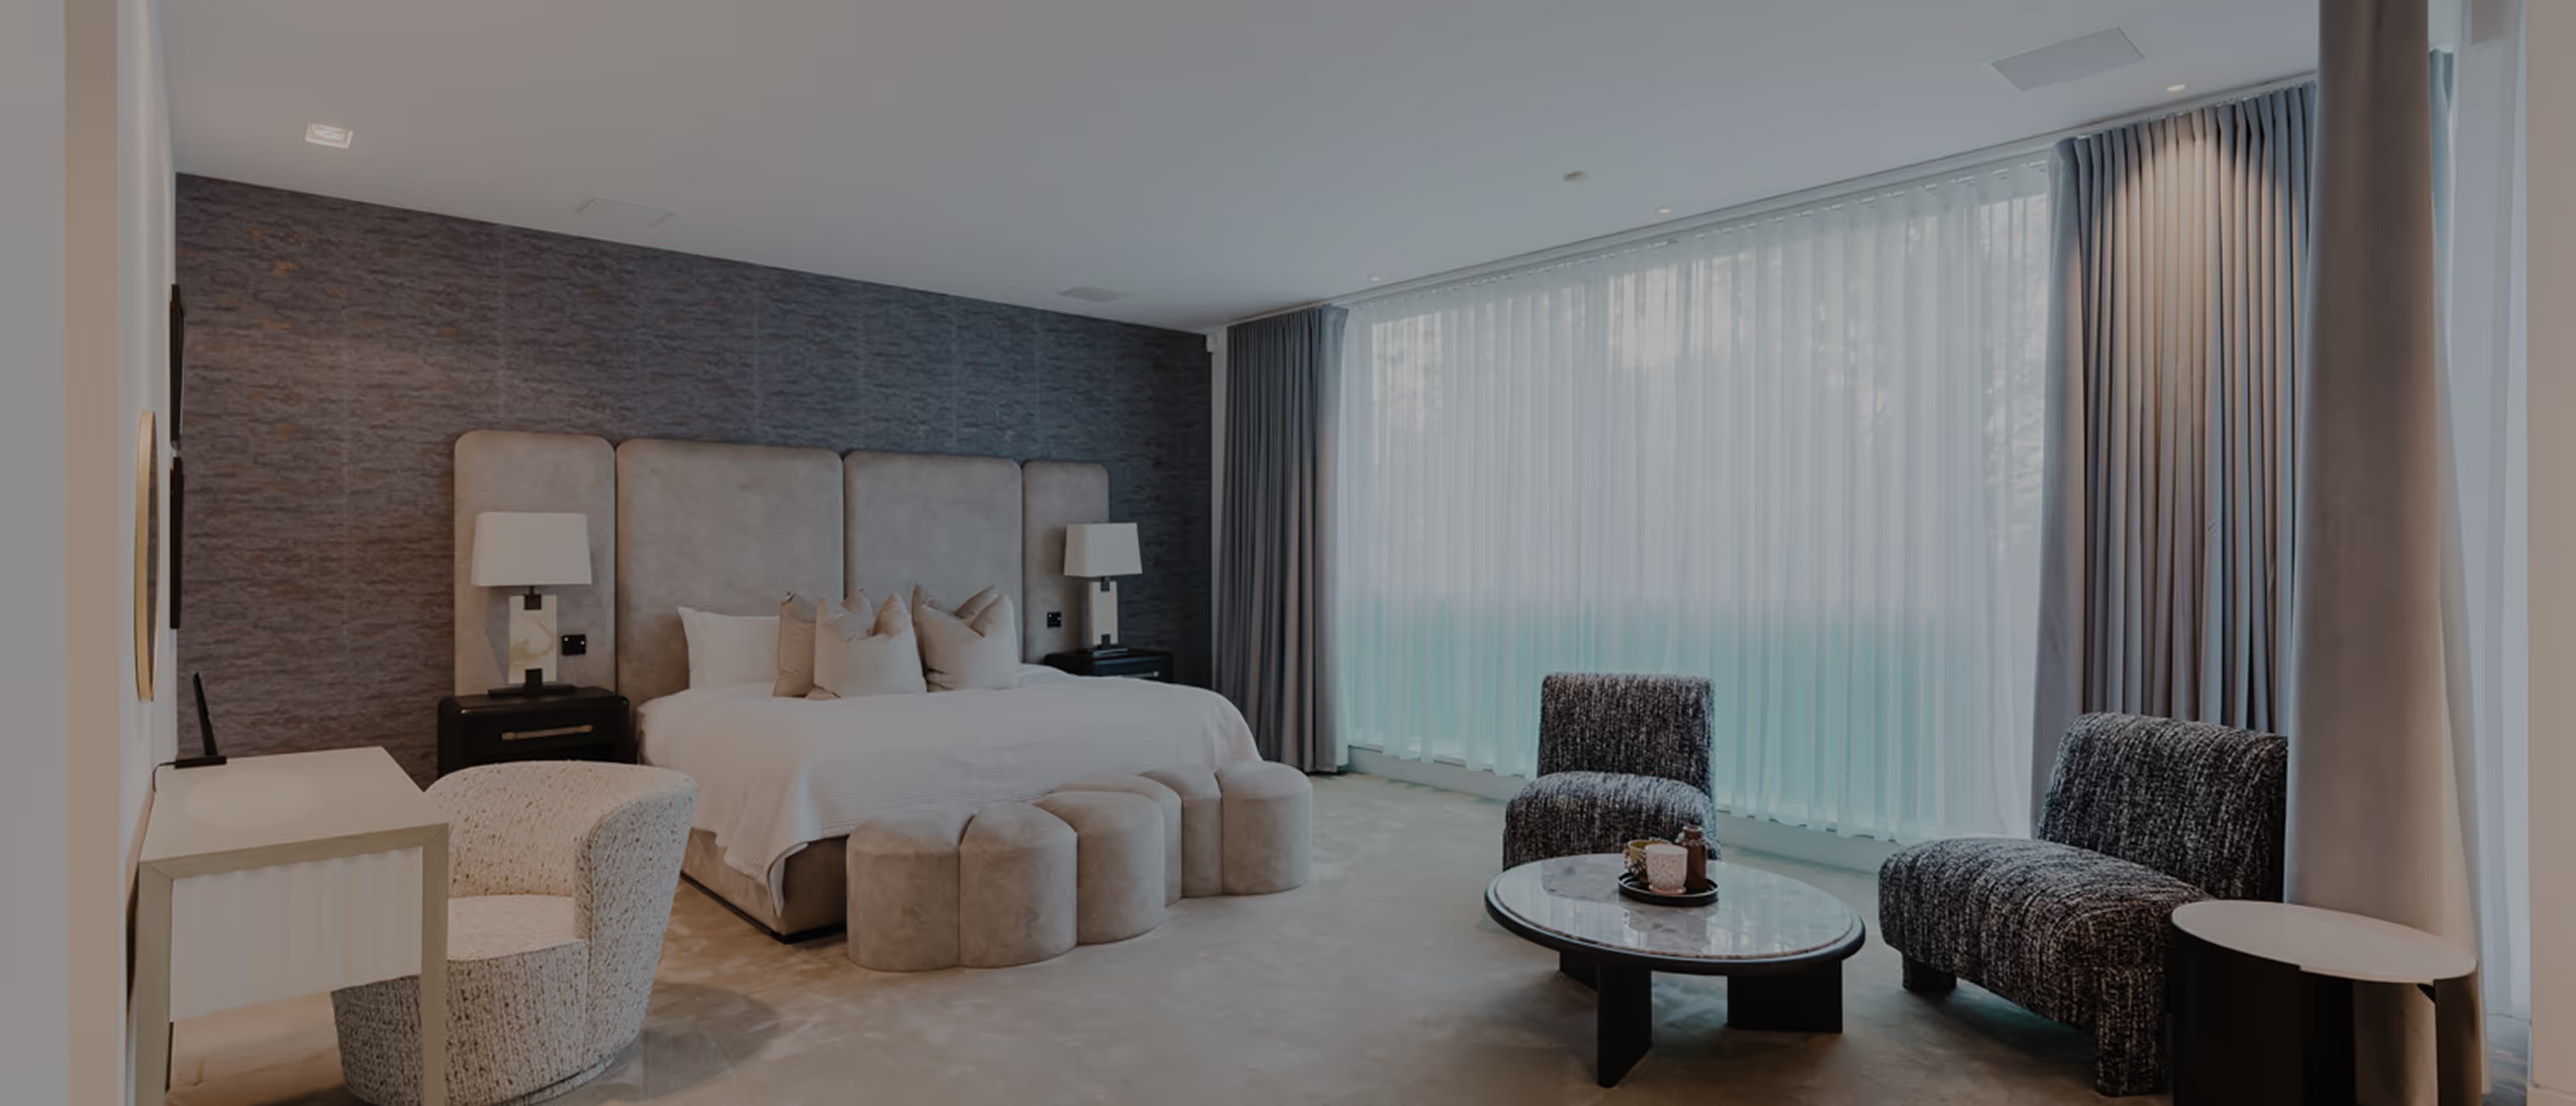
Built into the wider room plan
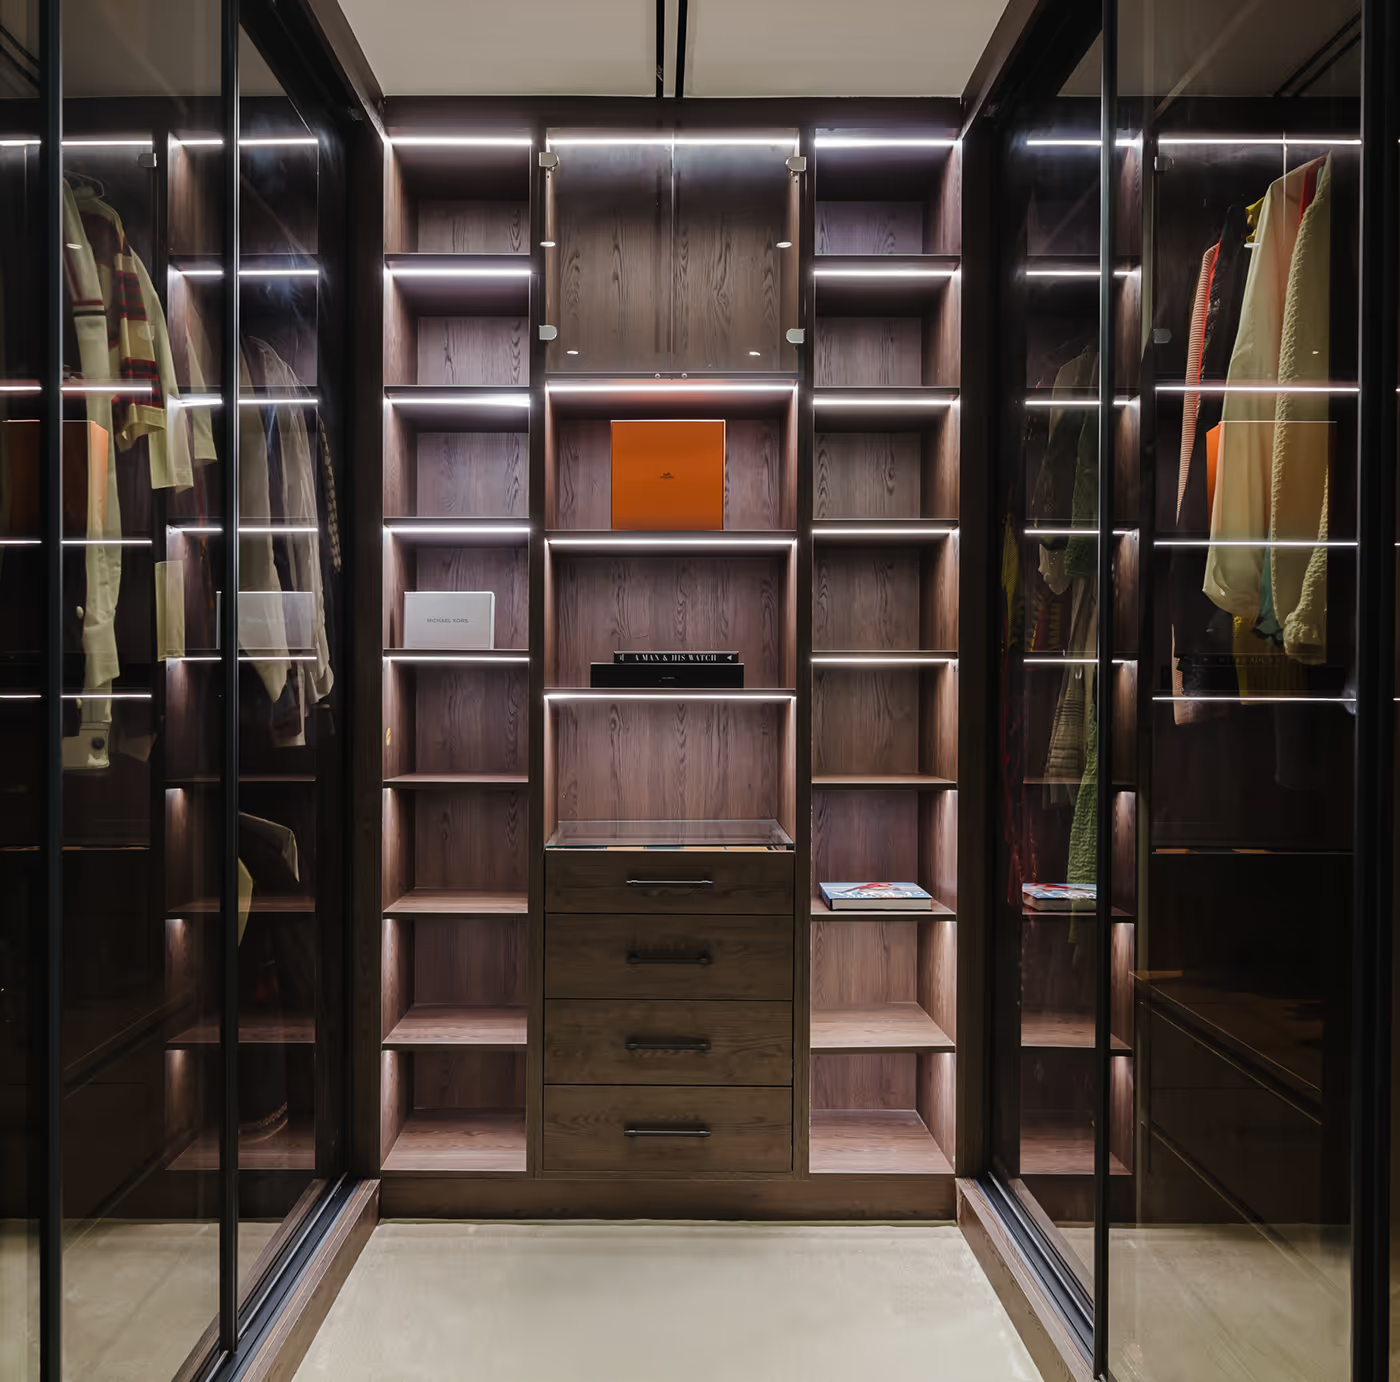
Fitted joinery affects wall space, lighting, sockets, flooring and how furniture can be arranged. Across a full home renovation, these details need to be developed as part of each room rather than added after the main design is complete.
Storage planning
Fitting details
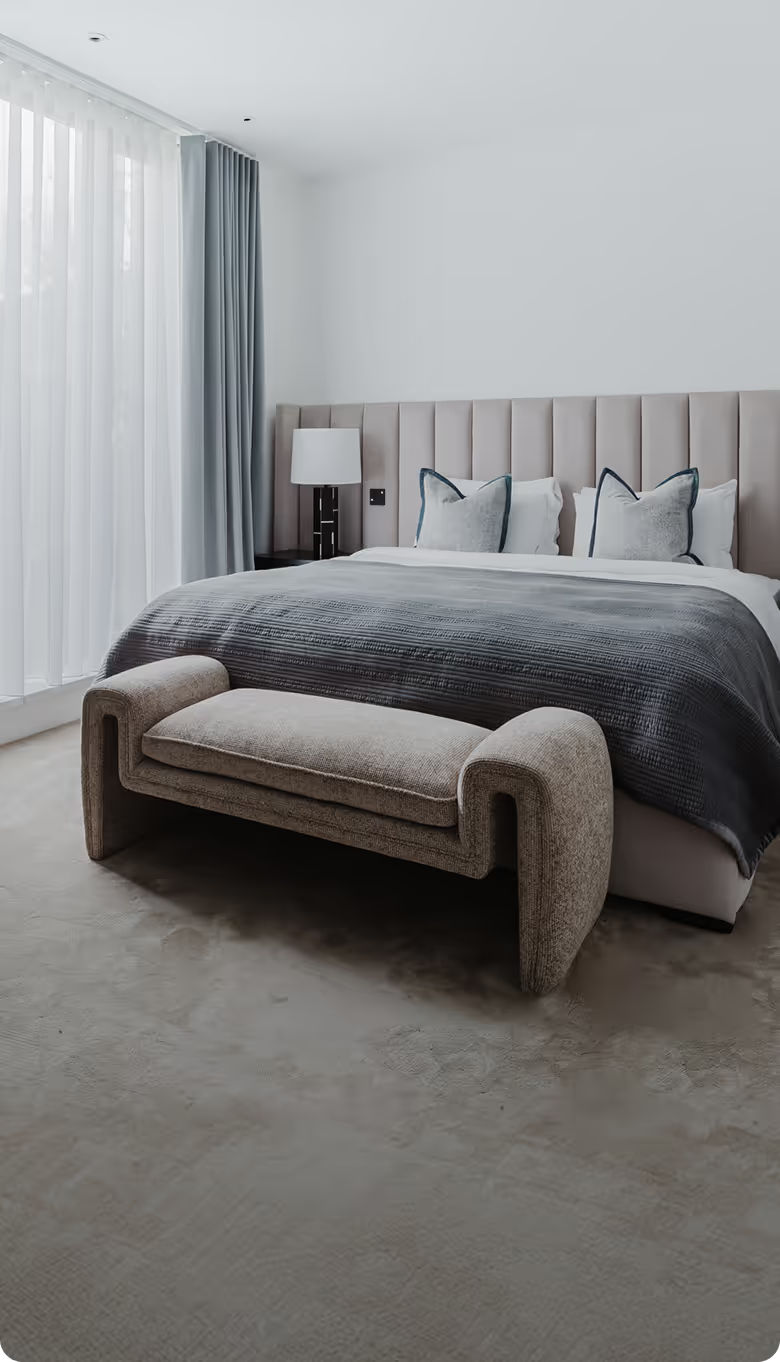
Built into the wider room plan
Fitted joinery affects wall space, lighting, sockets, flooring and how furniture can be arranged. Across a full home renovation, these details need to be developed as part of each room rather than added after the main design is complete.
Storage planning
Fitting details
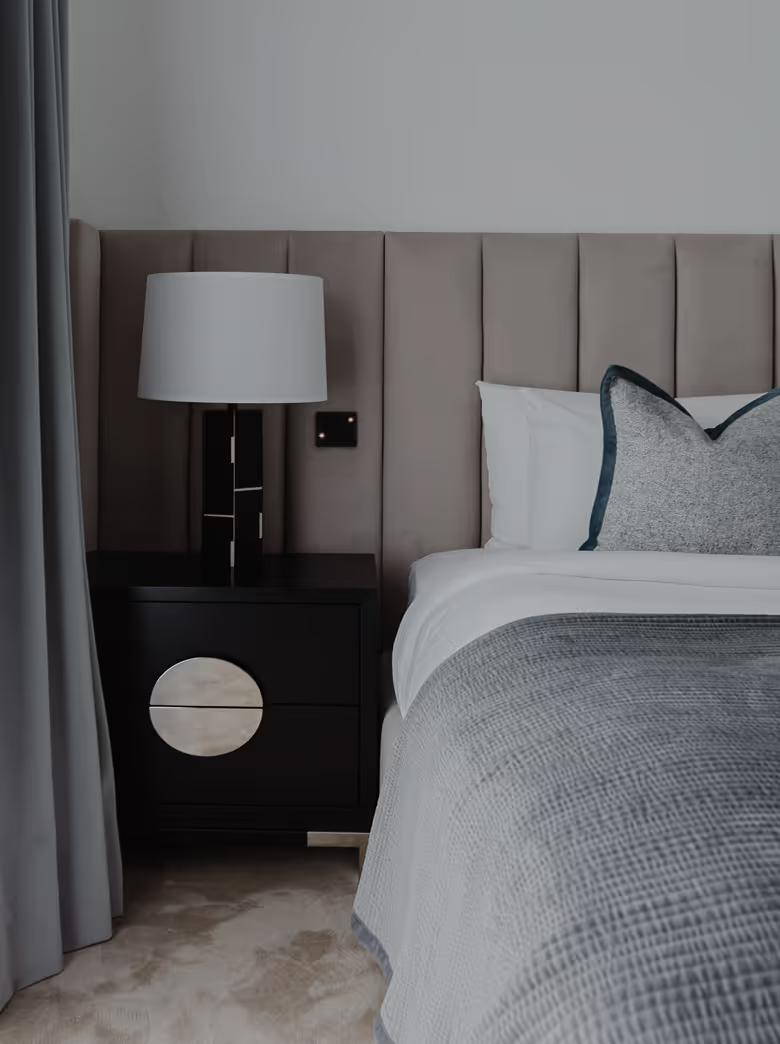
Consistent detailing between rooms
A full home renovation brings different materials, floor levels and finishes into contact across the property. These junctions affect how connected the finished rooms feel and how well the details hold together.
We plan flooring changes, thresholds, skirtings, wall finishes and adjoining surfaces across the wider scheme, with each transition considered before installation begins.
Material planning
Junction details
Planned with the wider renovation
Kitchens and bathrooms bring together cabinetry, products, lighting, plumbing, ventilation and electrical work. Decisions in these rooms can affect adjoining spaces, service routes and the order of installation across the property.
Design and specification
Wider coordination

What is included in a full home renovation?
Design and specification
- Consultation and site assessment
- Plans developed across the property
- Kitchen and bathroom design where included
- Joinery, lighting and material decisions
- Products and finishes specified against the design
- Installation requirements established within the project scope
Supply and installation
- Products sourced against the approved specification
- Deliveries coordinated with the programme
- Fitting teams managed by us
- Plumbing and electrical work
- Kitchens, bathrooms and fitted joinery installed
- Flooring, decoration and finishing work completed as specified
Project control and completion
- Programme coordinated across rooms and trades
- Progress and key decisions recorded
- Installation checked throughout the project
- Testing, snagging and handover completed
- Project documentation and warranty information provided
- 18-month workmanship guarantee and aftercare
What affects full home
renovation costs in London?
Costs are driven by the property, proposed changes, specification and how the work is organised.
How much of the property is included
Cost changes with the floor area covered, the number of spaces included and whether the renovation extends across one level or several.
We define the full project coverage before pricing, including circulation spaces and work needed where adjoining areas meet.
Project coverage
Connected areas
STEP 2
The condition of the existing property
Existing surfaces, services and previous alterations affect the preparation needed before new work can begin.
We assess visible conditions during the survey and allow for the work that can be identified. Some concealed issues may only become clear once existing finishes are removed.
Existing condition
Preparation
STEP 3
How far the existing property is being altered
Cost is affected by the extent of changes to layouts, openings, fixed elements and building services.
We assess how each proposed change affects adjoining rooms, service routes and the installation sequence before it is included in the price.
Layout changes
Services moved
STEP 4
The products and finishes selected
Cost changes with the cabinetry, appliances, sanitaryware, flooring, lighting and other products specified across the property.
We develop the specification against the approved design, so pricing reflects the actual products, materials and quantities intended for installation.
Finishes
STEP 5
Installation & completion
Your renovation is executed by one coordinated team, delivered cleanly and on time.
STEP 6
Heading
Lorem ipsum dolor sit amet consectetur.
Trusted by homeowners
Renovations across London for 14+ years.
Scion Interiors
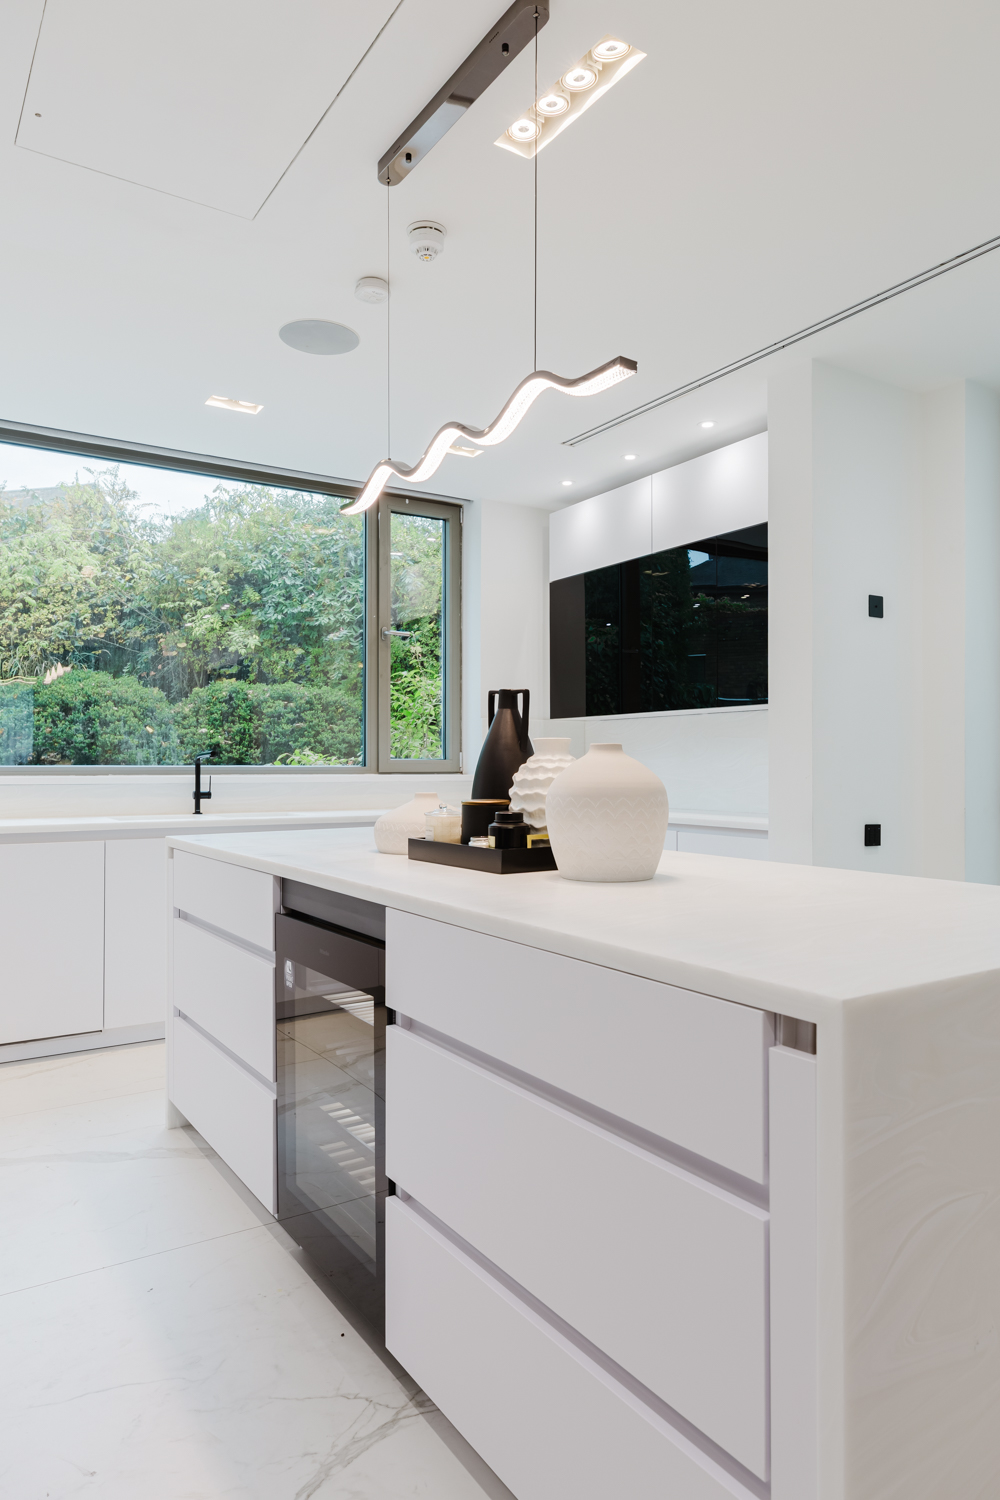
Kitchen Renovation | Hampstead
“Excellent process from design to fitting. Attention to detail is fantastic, with any problems encountered fixed and resolved completely.”
R Vowles
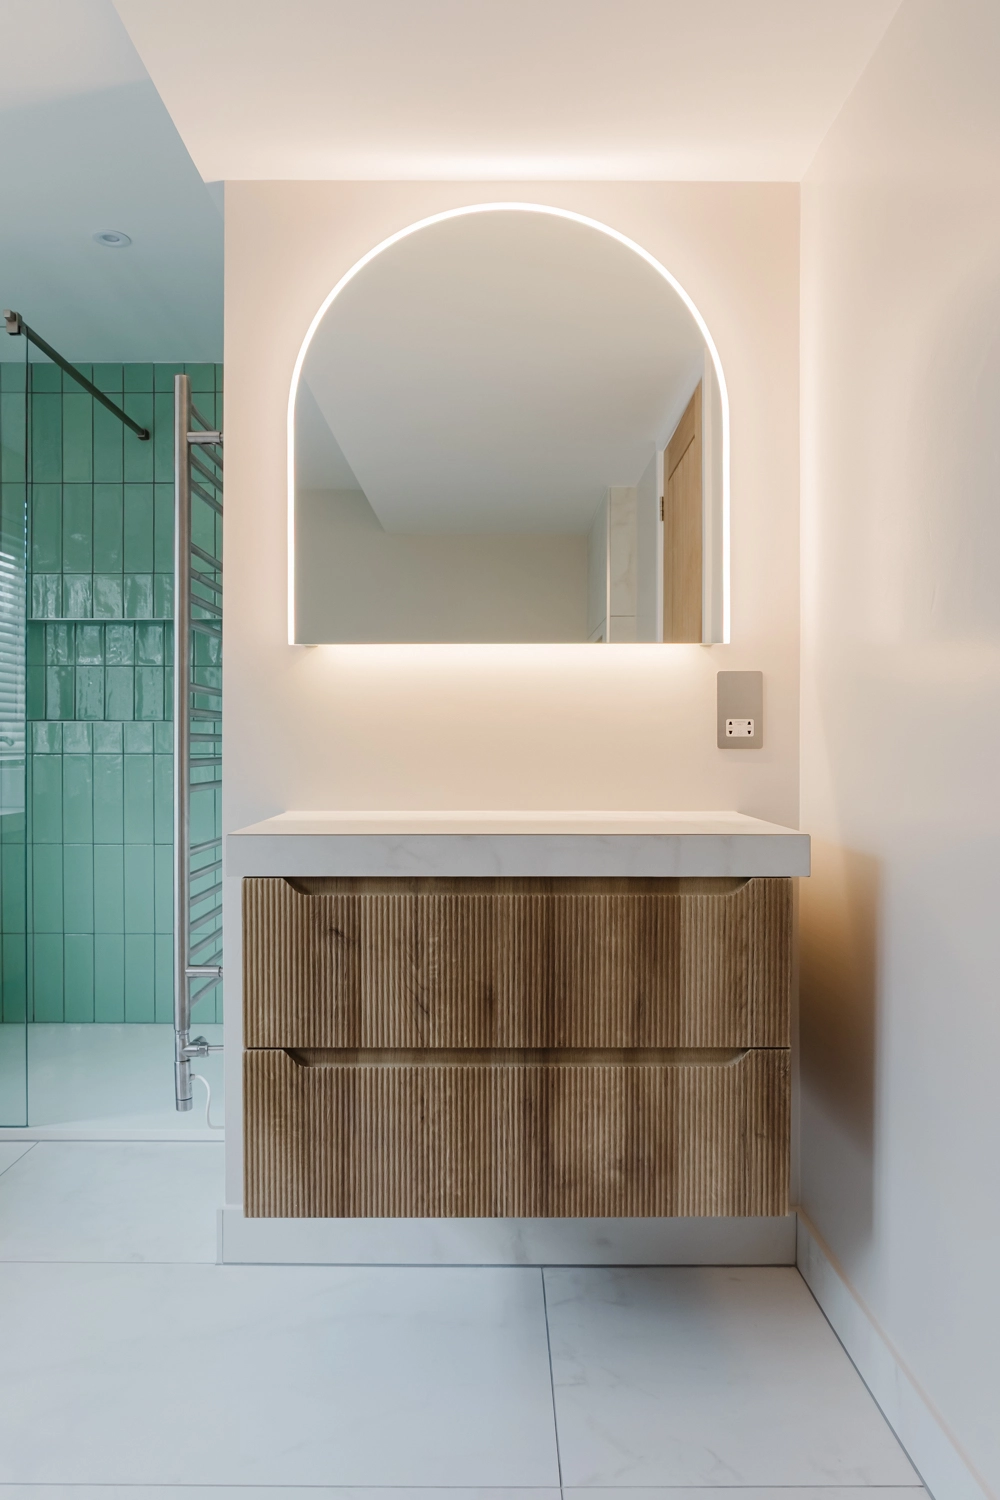
Bathroom Renovation | Leatherhead
“The whole design consultation process was straightforward and easy … They took real care with the work and were always happy to answer questions.”
Thomas P.
Ensuite Renovation | Camden
"Professional, precise and meticulous. The level of finish and the care that has gone into it is absolutely perfect. We could not recommend them more."
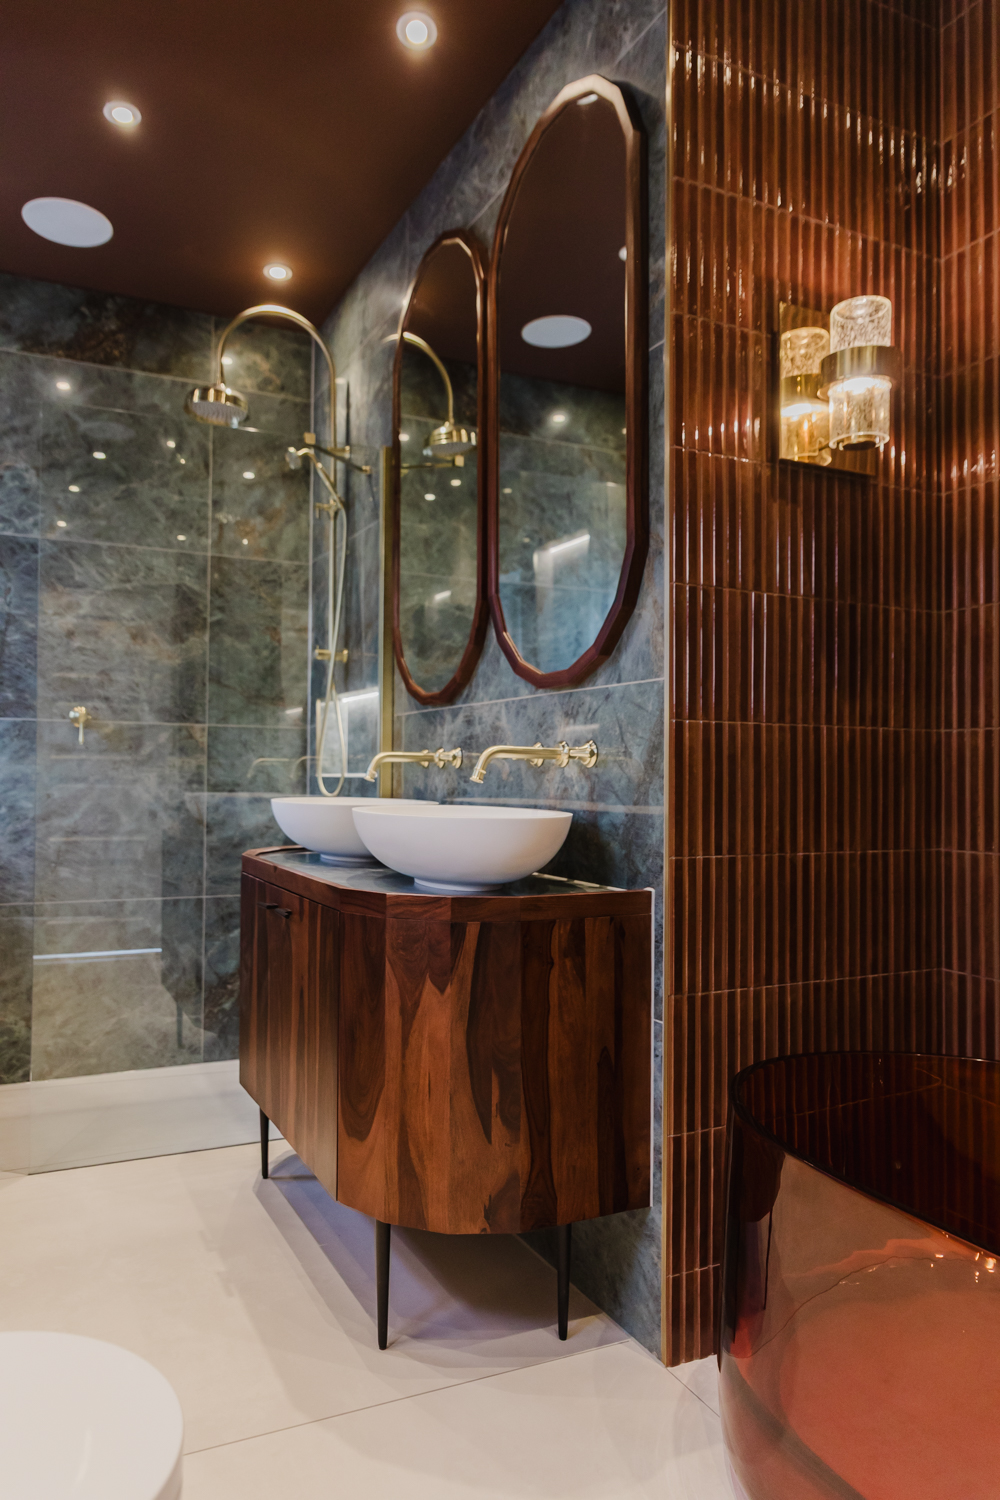
K Myers
Kitchen Renovation | Richmond
“What impressed us most was how closely the final result matched the original designs … Every detail was carefully considered and beautifully executed.”
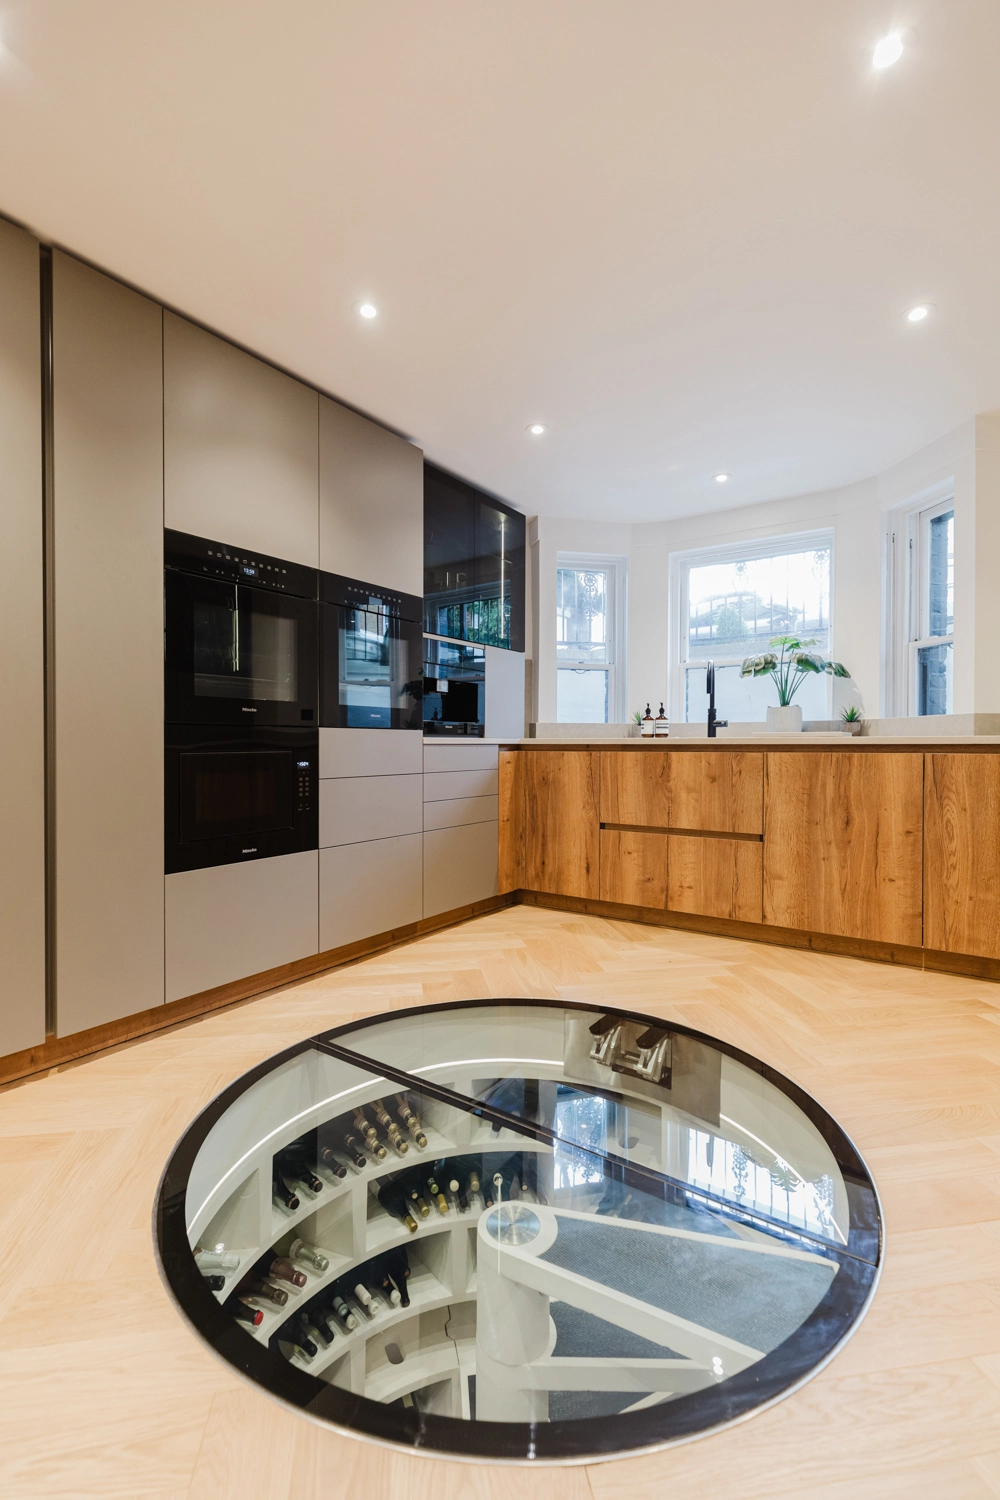
M Lilley
Bathroom Renovation | Wandsworth
“They’ve delivered a fantastic looking, high quality bathroom that I couldn’t be happier with … They were a real pleasure to deal with.”
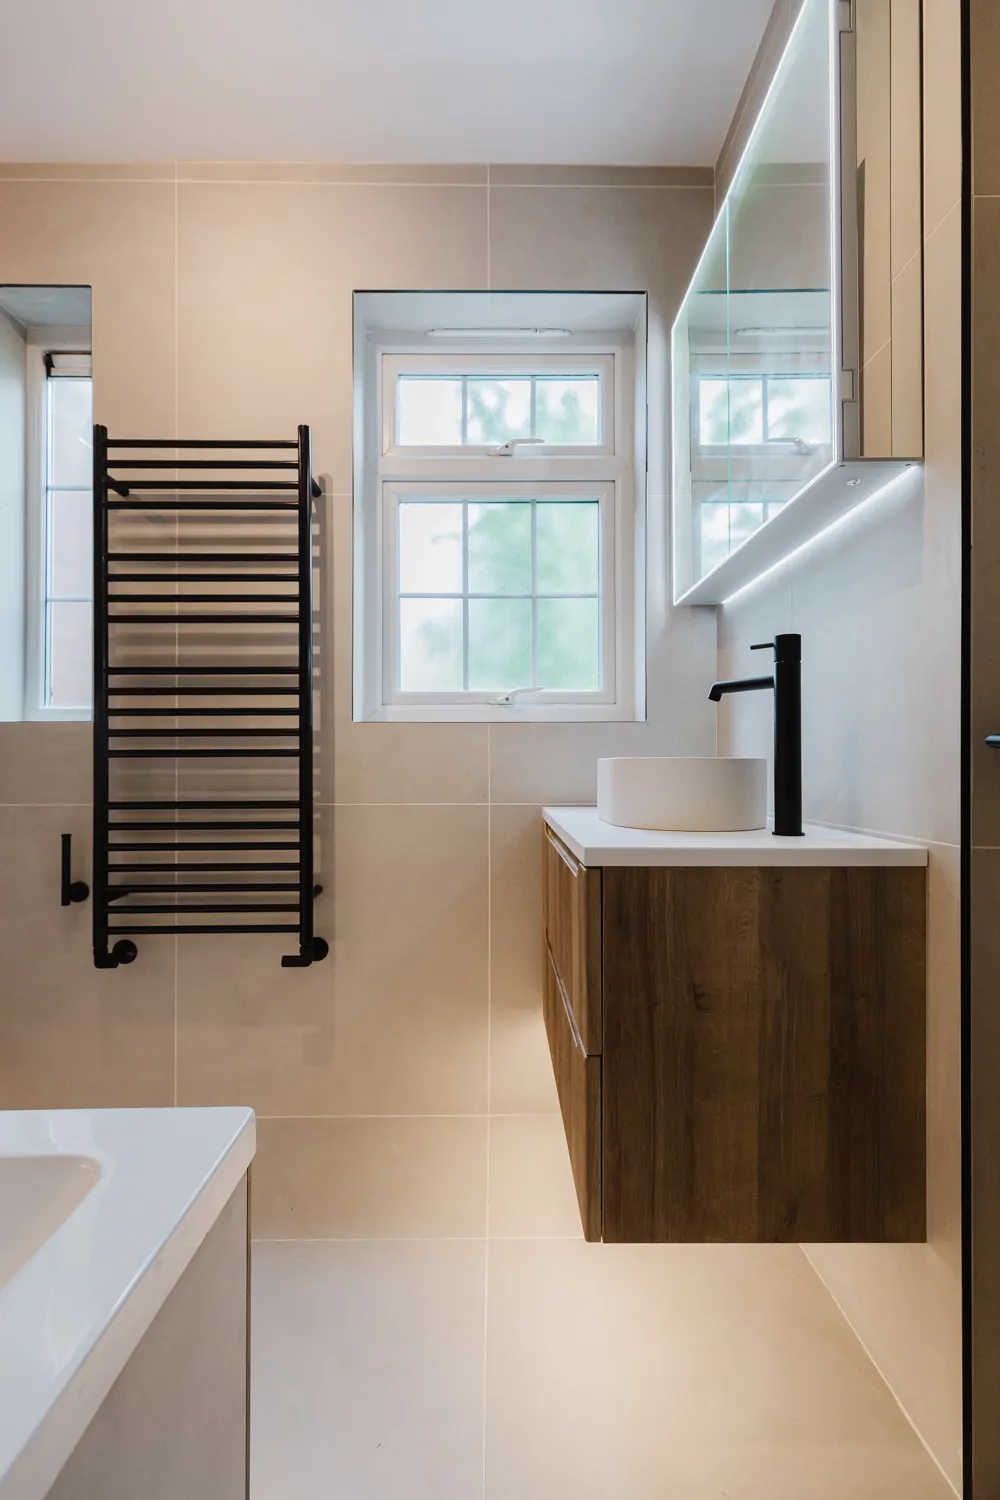
M Ramrakha
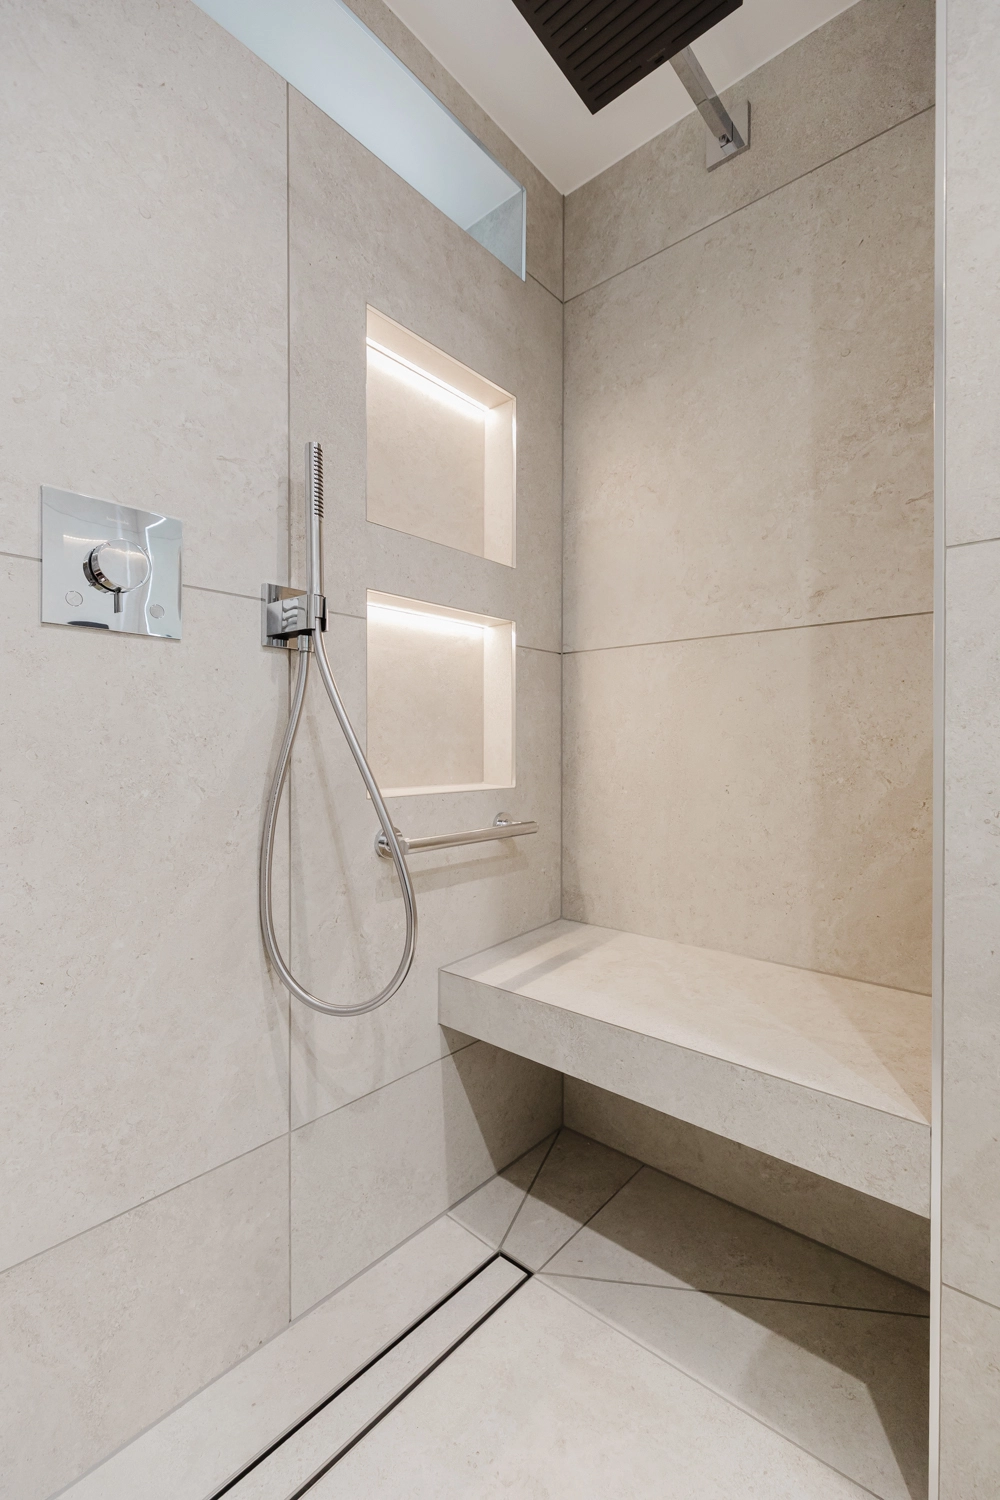
Bathroom renovation | Chiswick
“The transparency and quick solution development allowed the project to stay on track … My tenant is thrilled with the outcome of the project.”
Common renovation questions
Answers on pricing, timing, scope and how your project is handled.
Do i need to move out during the works?
For bathroom and kitchen renovations, most clients remain in their home throughout. We schedule works to minimise disruption and maintain access to essential facilities wherever possible. For full home renovations, we discuss this during the consultation and plan around your specific situation.
How do i get started?
Book a free consultation call. It takes 15 to 30 minutes, covers your project in outline, and gives you a clear sense of scope, timing and cost before you commit to anything.
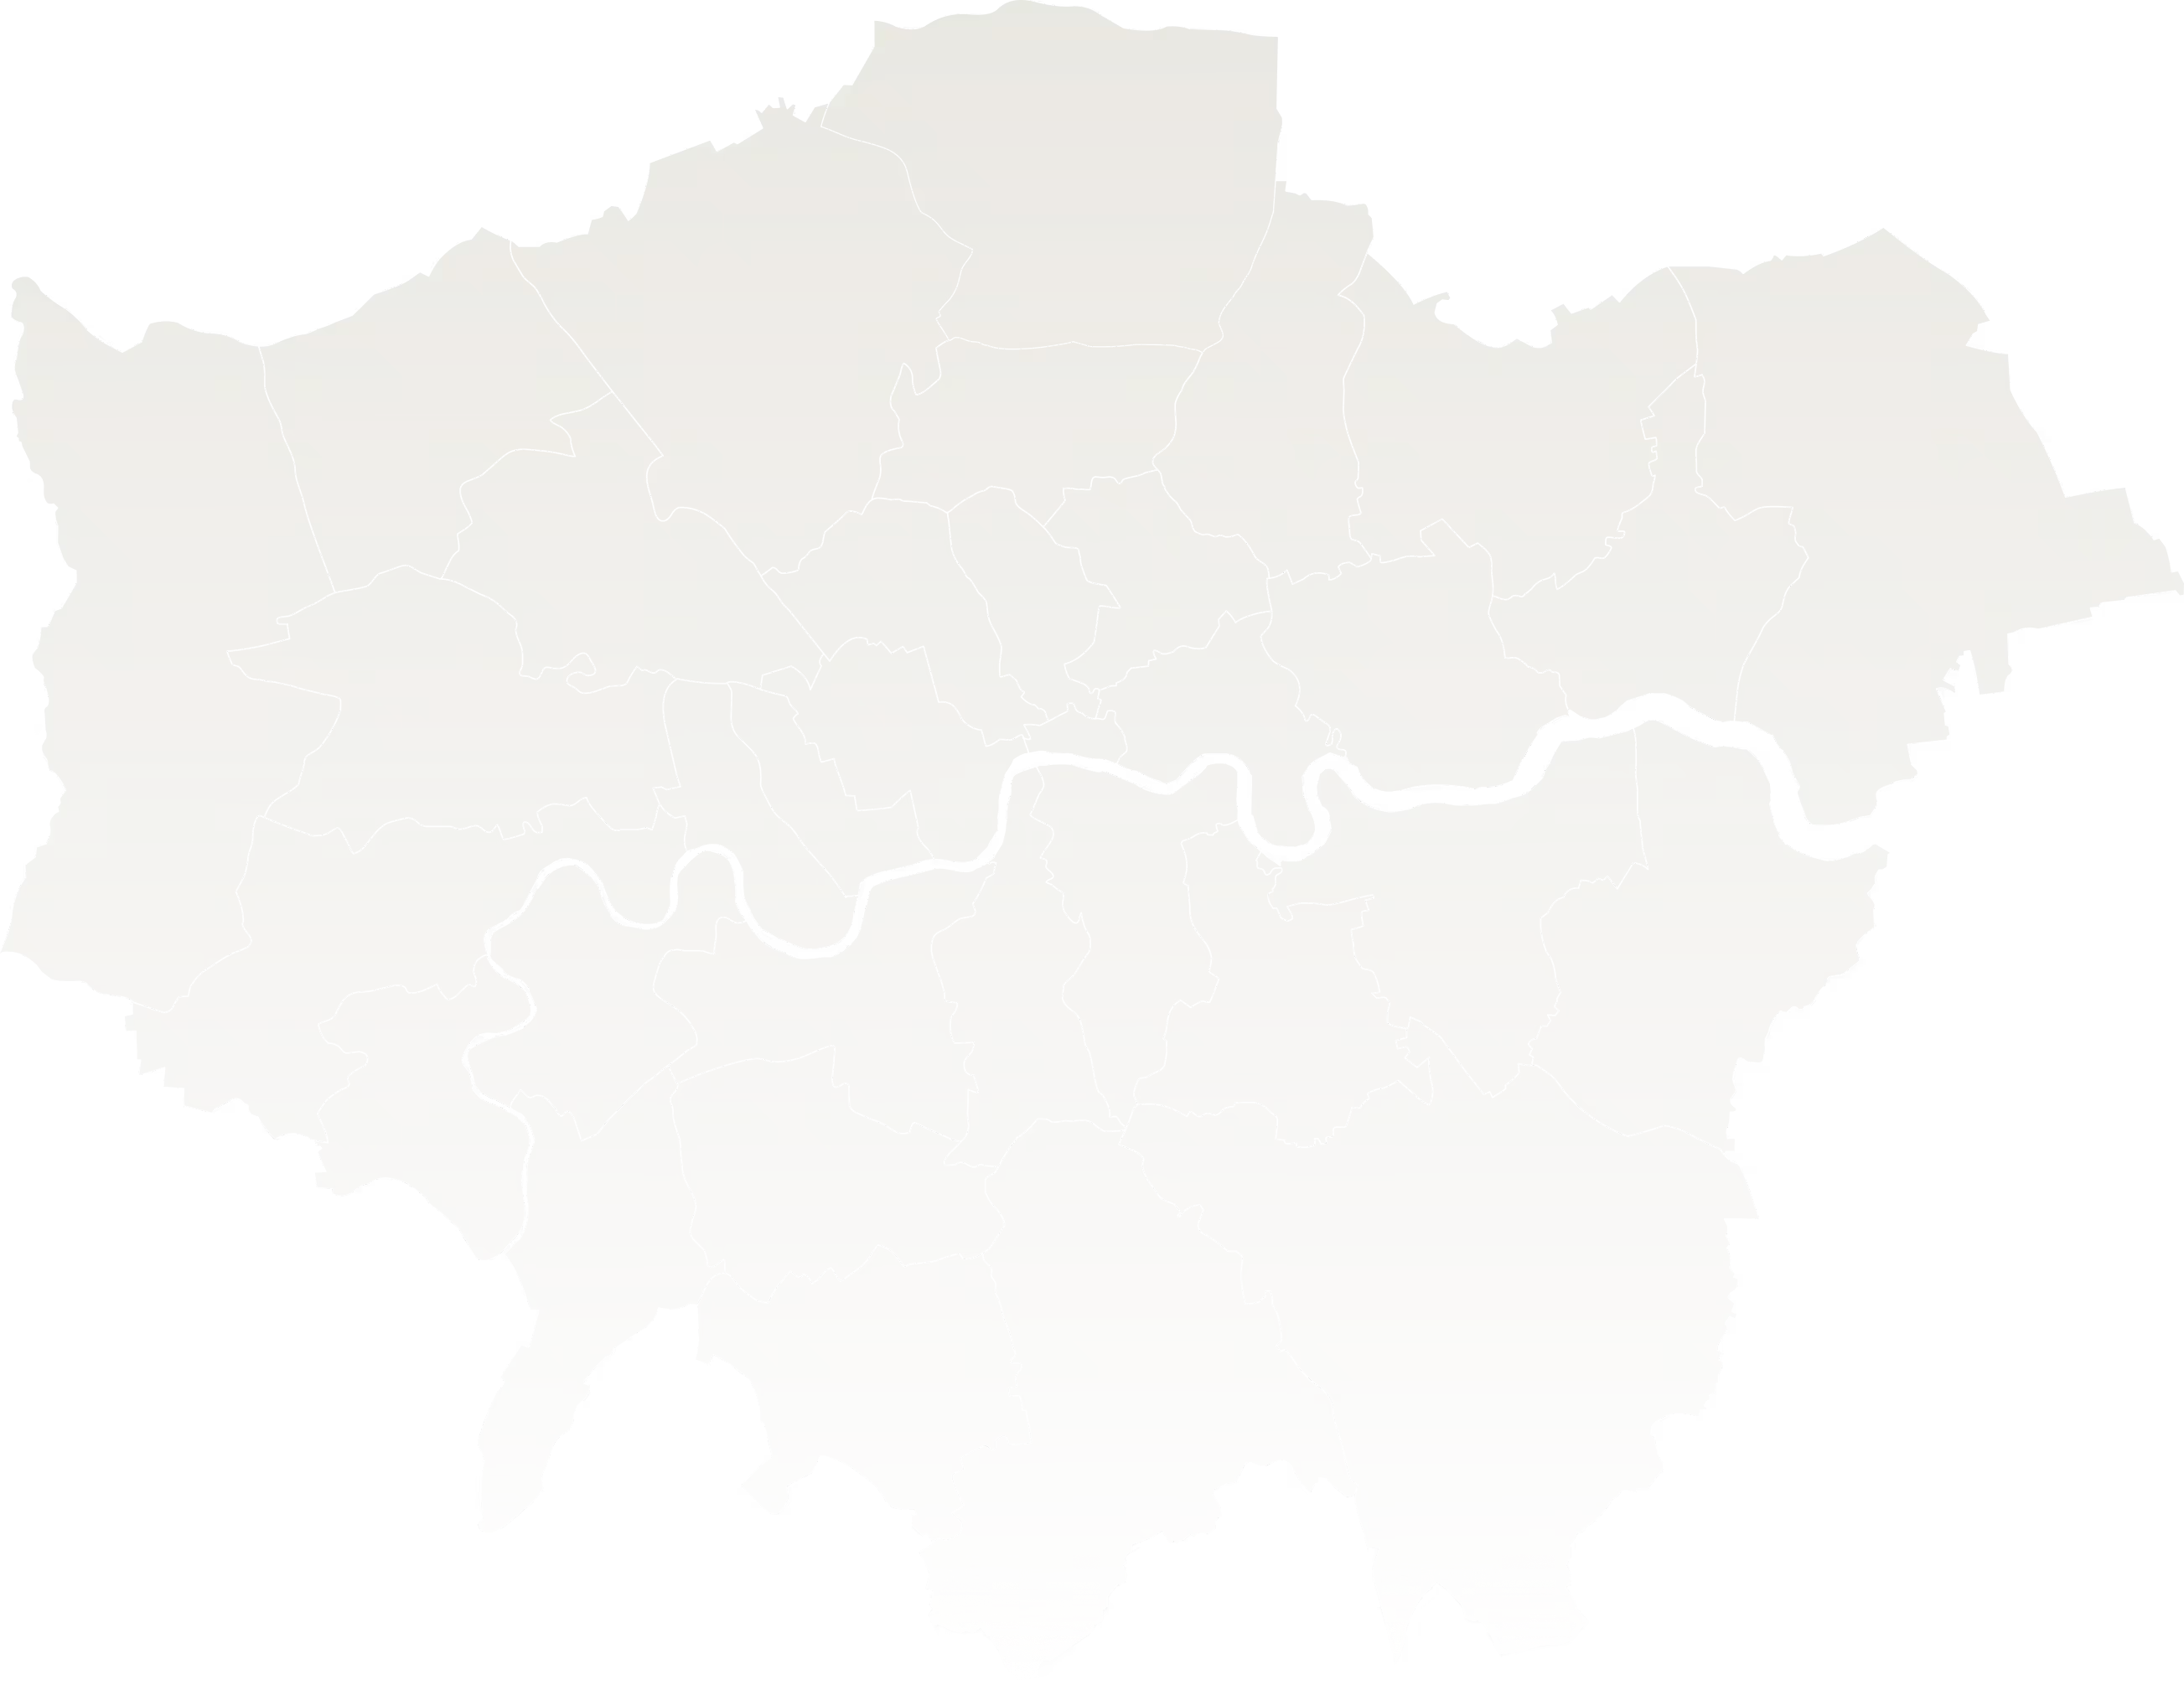
London locations served
Kingston
Islington
Hampstead
Chiswick
Wimbledon
Putney
Battersea
Clapham
Kensington
Chelsea
Fulham
Richmond
Ready to transform your entire home?
Book a free consultation.