
Kitchen renovations in London, designed around daily life.
Kitchen design, supply and installation shaped around how you cook, store, and use the room.
Every part of the kitchen has to work together
A kitchen brings cabinetry, appliances, worktops, plumbing, electrics, extraction, lighting and flooring into the same plan. We define the layout and technical requirements before products are ordered. Our experience across kitchens informs the specification, price and installation sequence for each project.
See our work
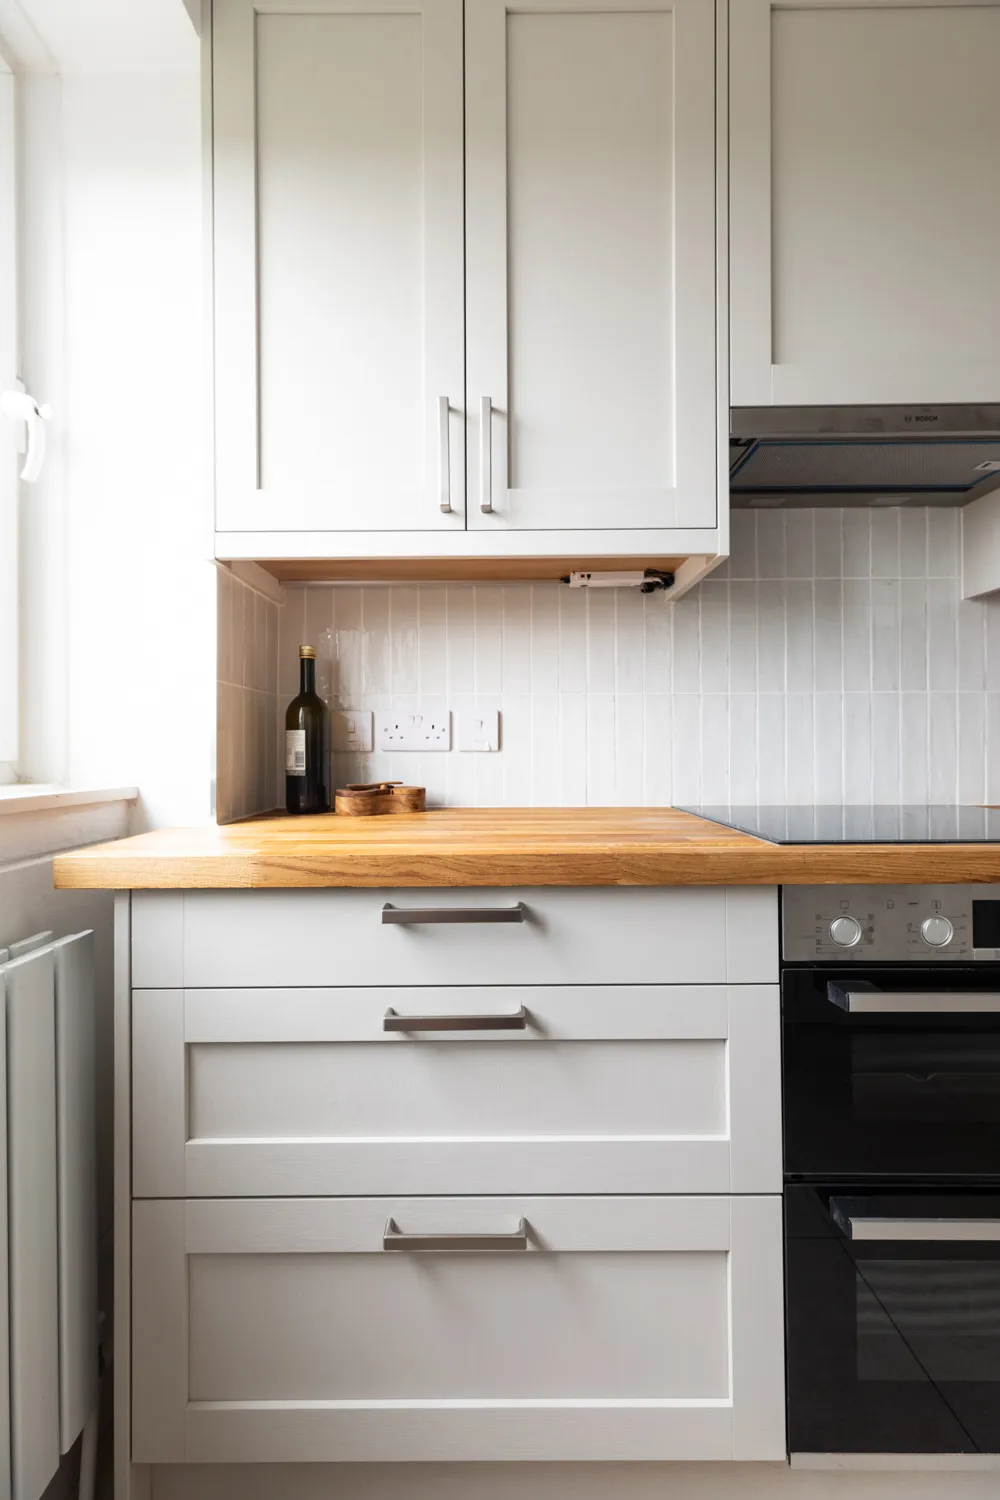
Spaces we've designed and installed throughout London
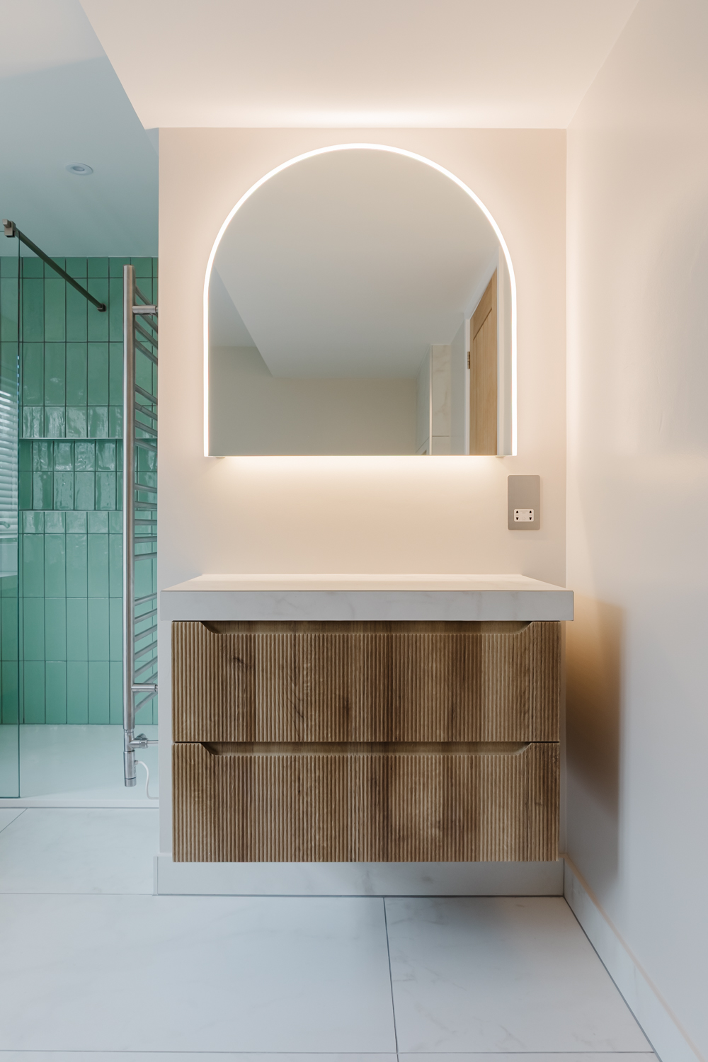
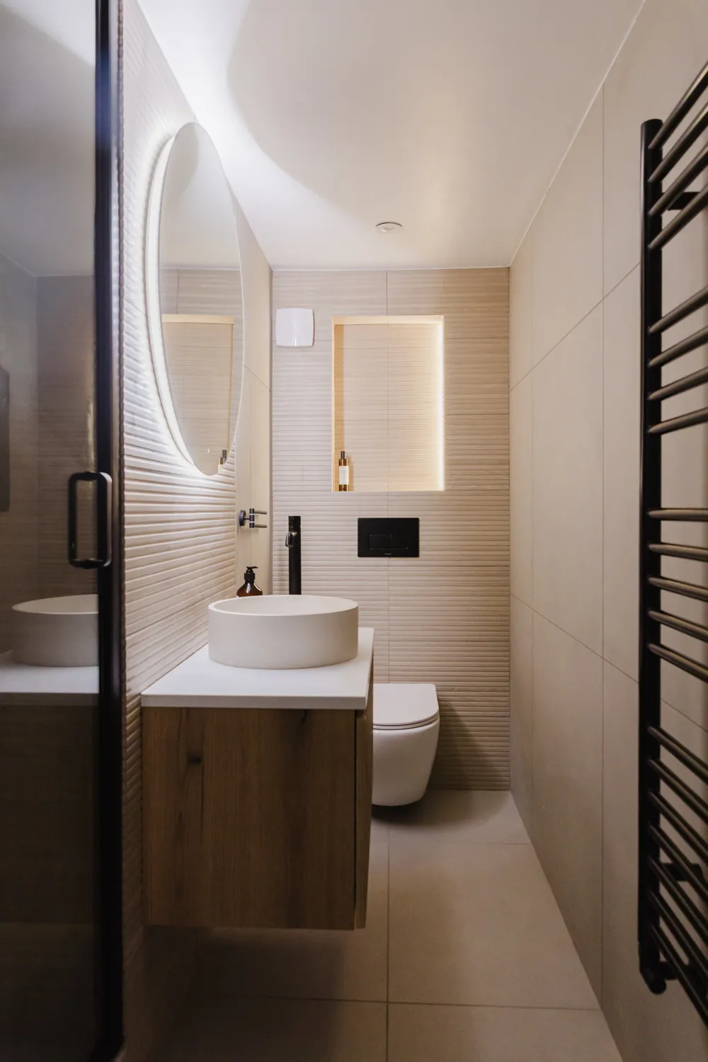
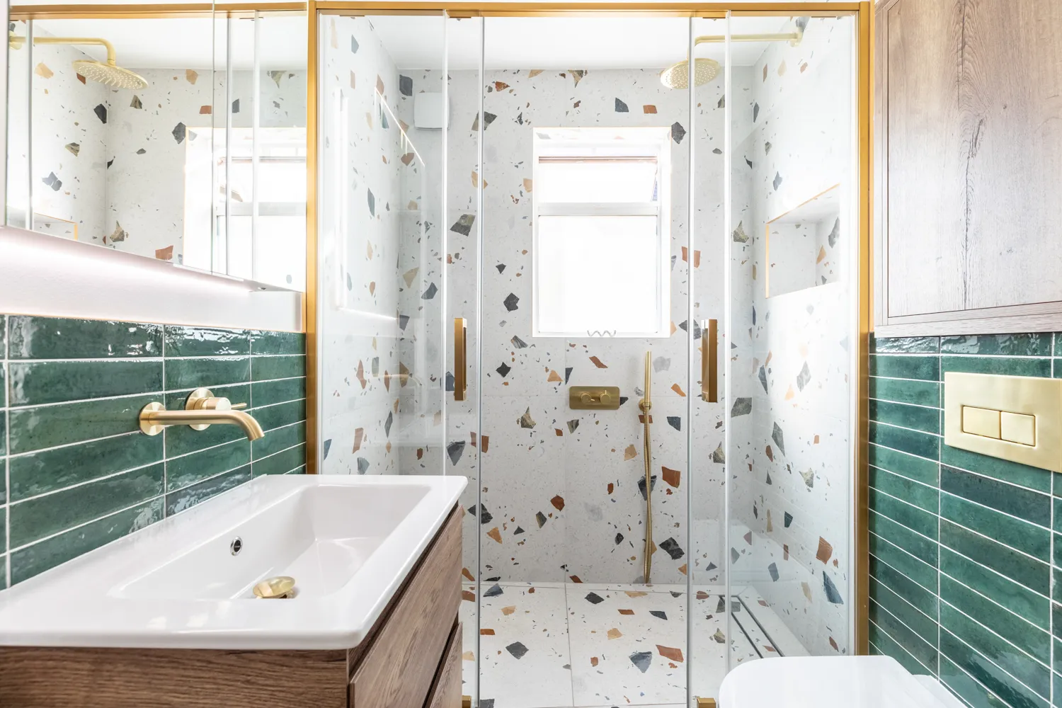
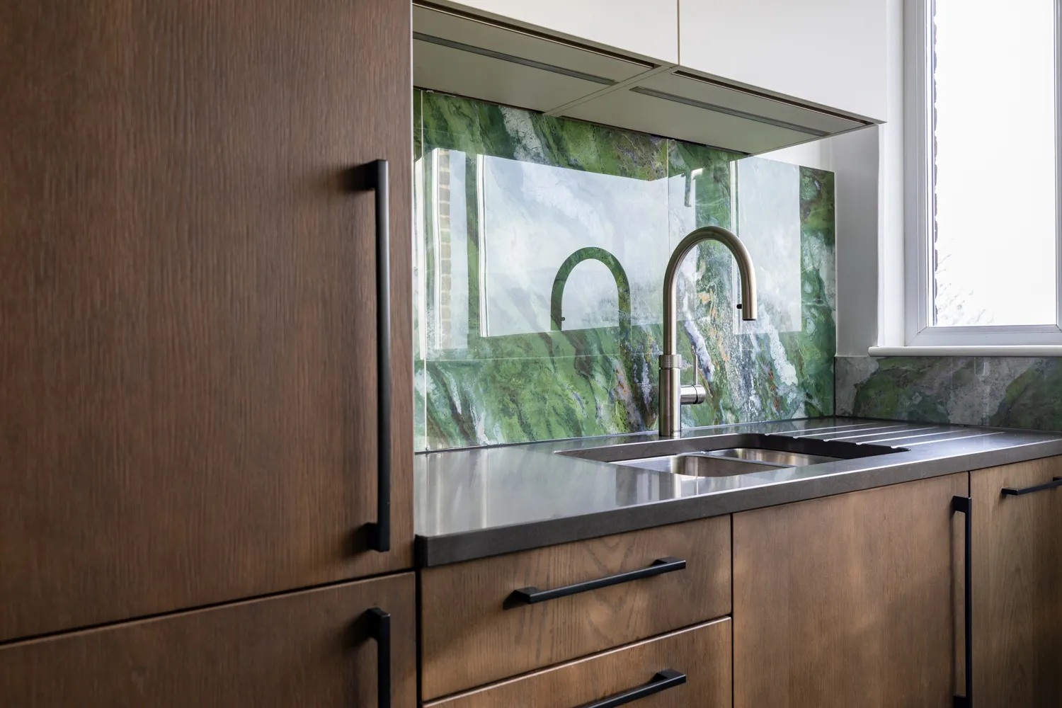
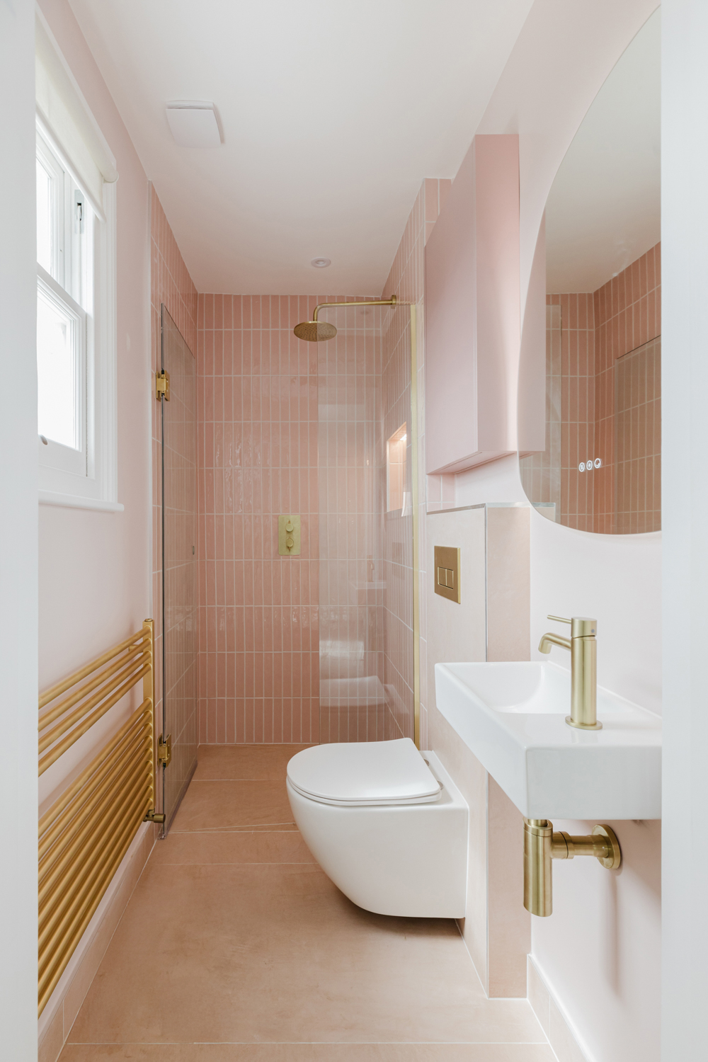
What a kitchen renovation includes


Layout and specification
Supply and installation
Price fixed to the scope
We plan the working zones, cabinetry, storage, appliances, lighting and finishes around the room and how it will be used.
Cabinetry, worktops, appliances and materials are coordinated with plumbing, electrics, extraction, flooring and fitting.
The approved design, product specification and site requirements are priced before installation is scheduled.
Common kitchen layouts
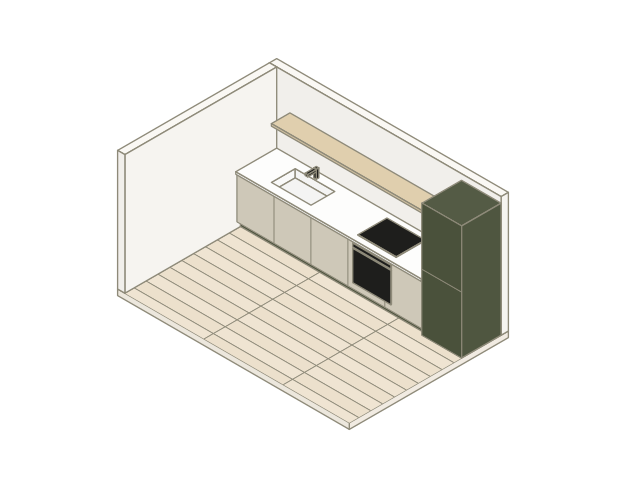
A complete kitchen along one wall
A single-wall kitchen places cabinetry, appliances and worktop along one side of the room. It suits compact spaces and open-plan layouts, but the sequence of each element matters because cooking, washing and storage all share the same run.
Working sequence
Storage and proportion
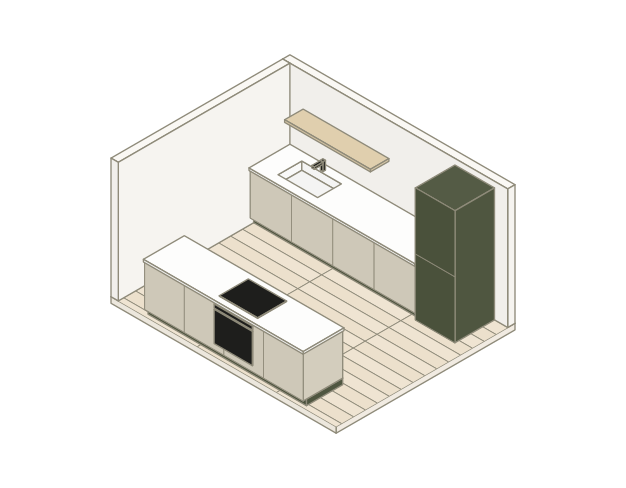
Two runs with room to move
A galley kitchen uses two parallel cabinet runs with a working aisle between them. It can provide generous worktop and storage within a narrow room, provided the spacing allows people, doors and drawers to move without conflict.
Aisle and movement
Cabinetry and light
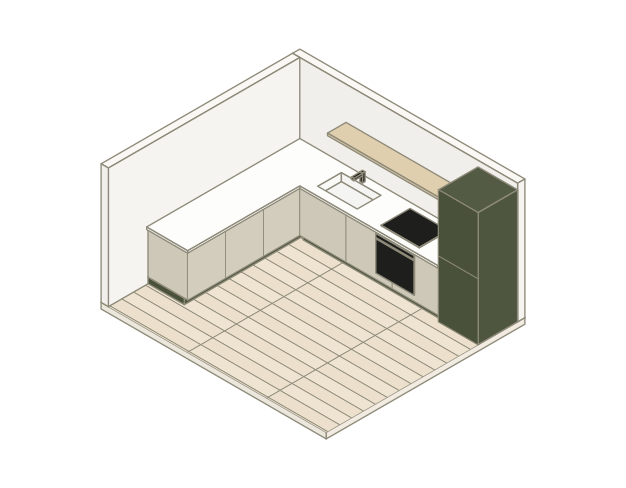
Two walls with an open centre
An L-shaped kitchen uses two adjoining walls, leaving the centre of the room open for circulation, dining or an island where space allows. It can separate preparation, cooking and washing without enclosing the room.
Work zones
Corner and open space
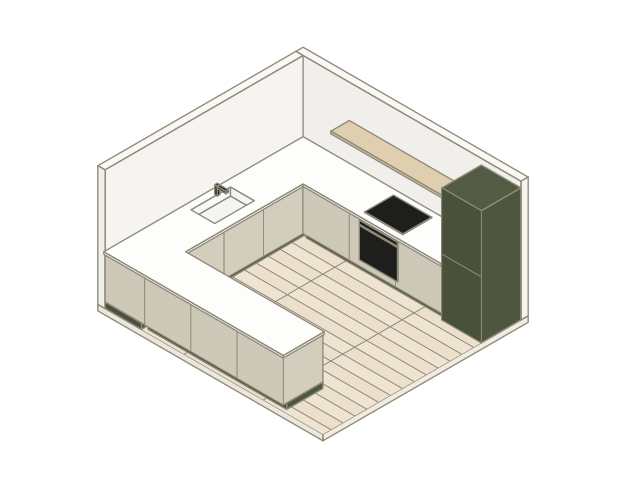
Three sides of working space
A U-shaped kitchen uses three connected cabinet runs to create substantial worktop and storage. It can support clear cooking, washing and preparation zones, although the layout needs enough internal width to avoid feeling enclosed.
Movement and work zones
Corners and cabinetry
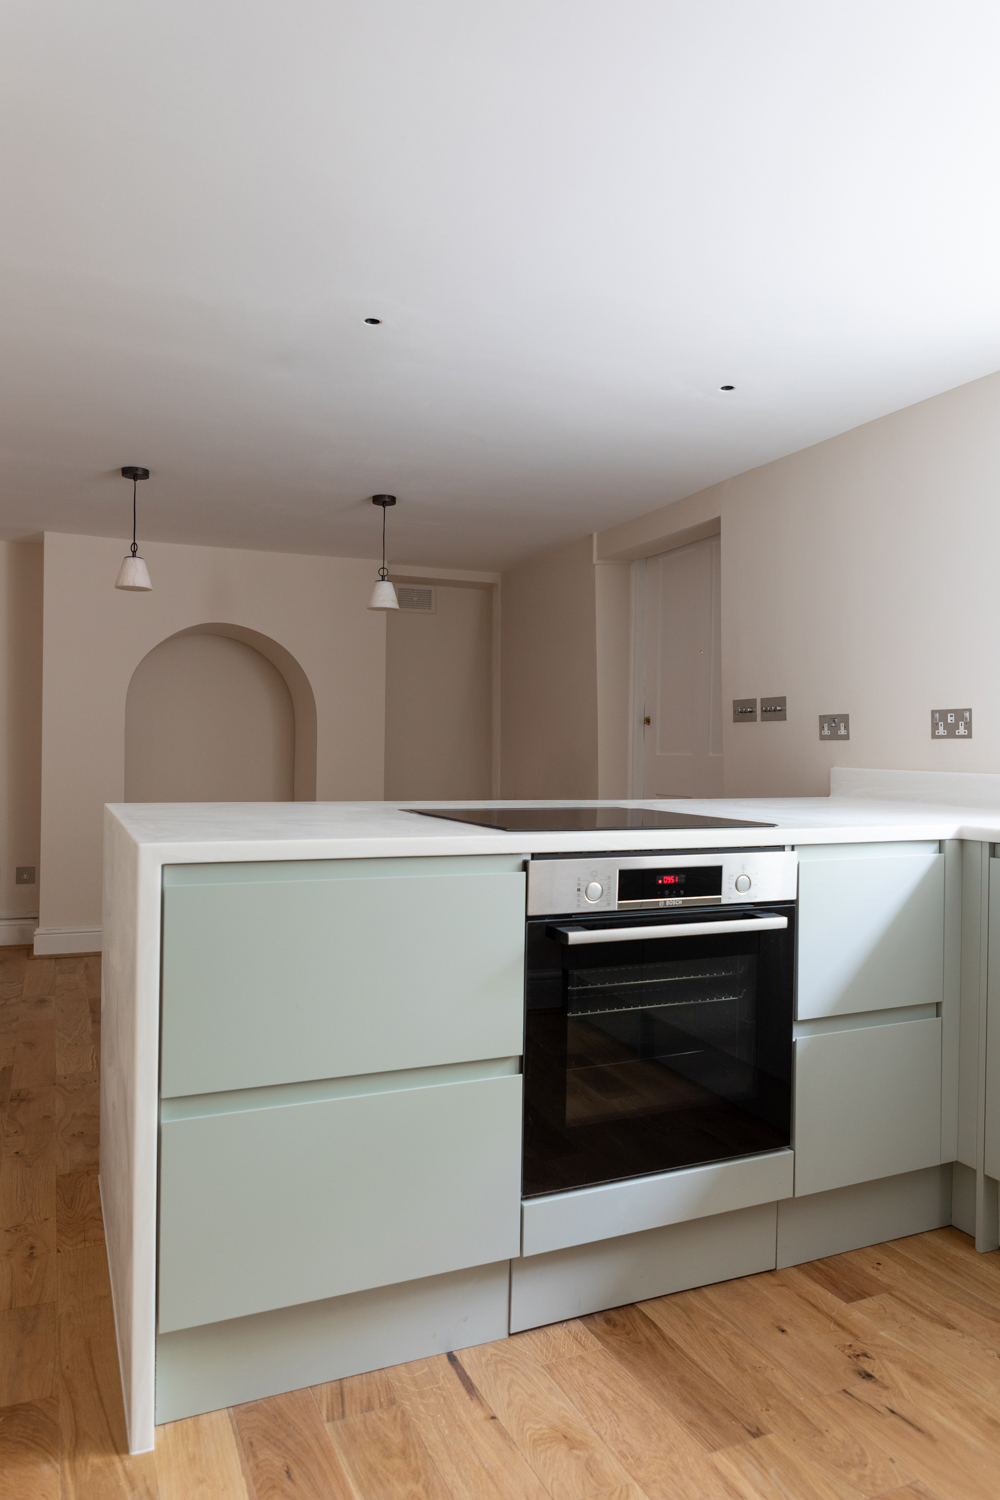
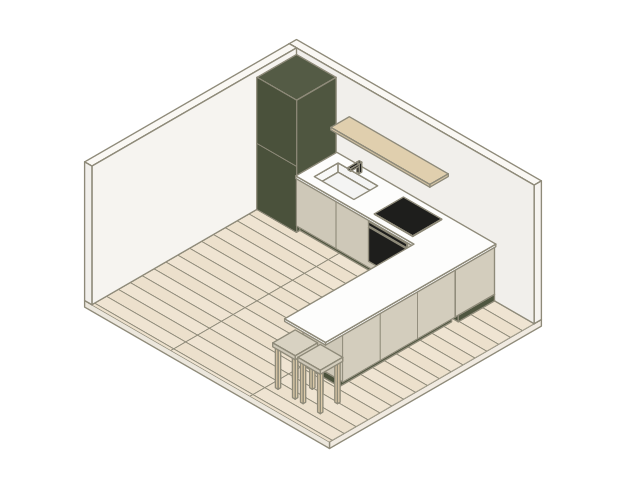
An additional work surface without a separate island
A peninsula kitchen extends from a wall or cabinet run to add worktop, storage or seating while remaining connected to the main layout. It can help define the kitchen within an open-plan room and may suit spaces that cannot accommodate a freestanding island.
Function and clearance
Cabinetry and services
STEP 6
Heading
Lorem ipsum dolor sit amet consectetur.

What we specify for your kitchen
Cabinetry and storage
- Base, wall and tall units
- Drawer, pantry and corner storage
- Internal organisers and pull-out systems
- Handles, end panels and finishing details
Worktops and surfaces
- Worktops, upstands and splashbacks
- Edge profiles, joints and cut-outs
- Flooring and wall finishes
- Templating and fitting requirements
Appliances and fittings
- Cooking, cooling and dishwashing appliances
- Sinks, taps and waste systems
- Extraction and ventilation
- Lighting, sockets and electrical controls
What affects kitchen renovation
costs in London?
Cost reflects changes to the room, product choices and installation work.
Keeping or changing the layout
Keeping the main fittings in place usually reduces installation costs. Moving them adds work beyond replacing the kitchen.
Moving services
Changing the room
Construction, materials and detail
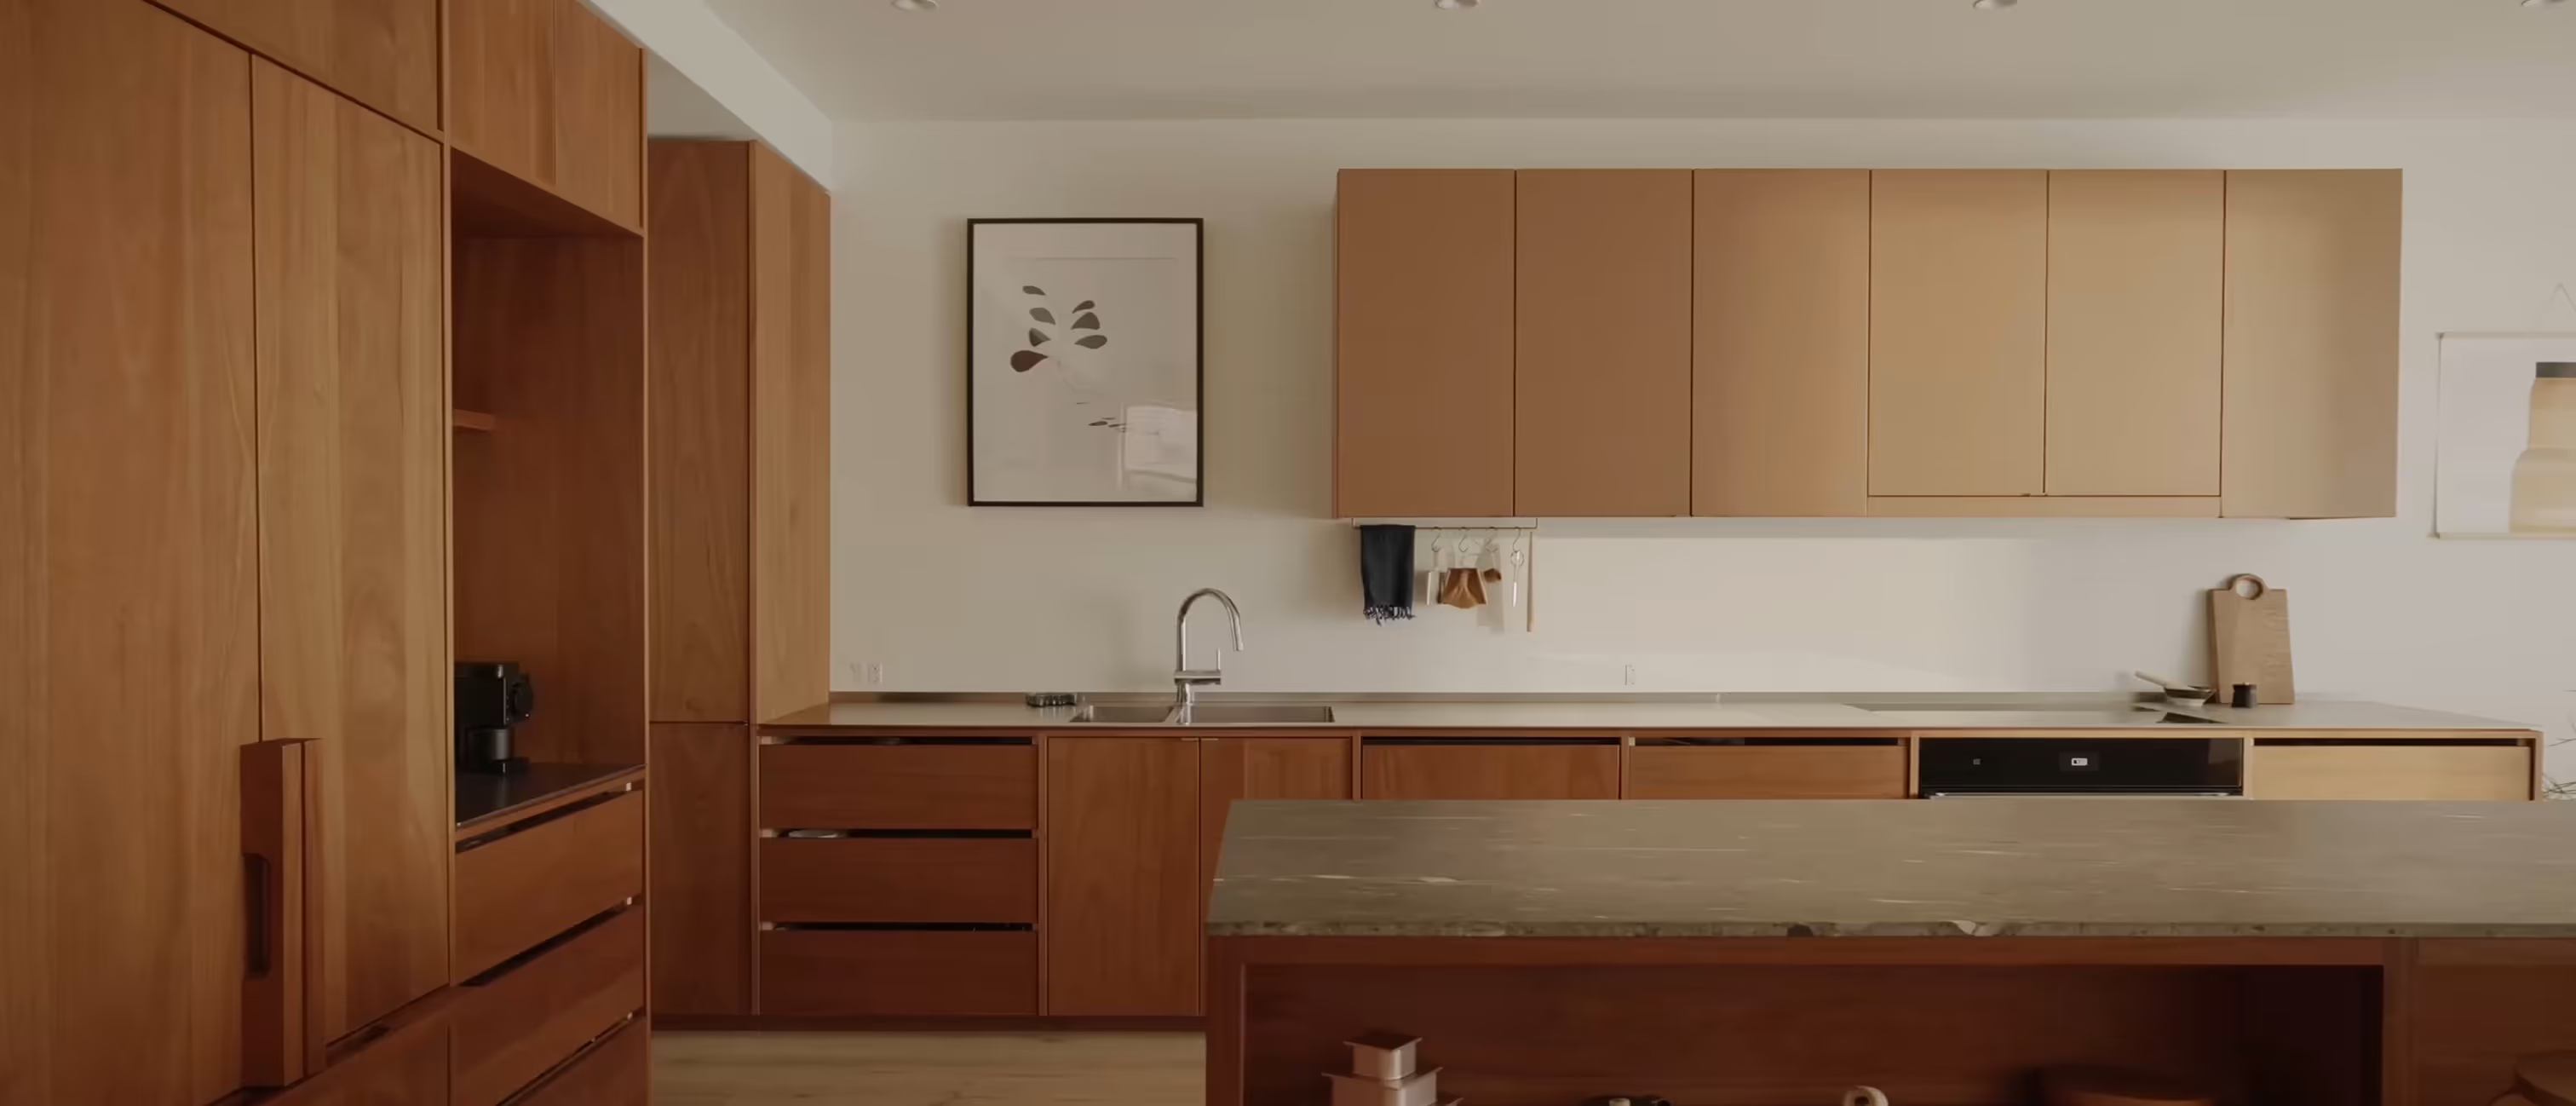
Similar-looking kitchens can differ in price because of how their cabinets are built and surfaces finished.
Cabinetry
Worktops
Beyond the appliance price
Replacing an appliance can add installation costs even when it stays in the same position.
Appliance choices
Supporting work
Preparation and fitting
Room condition and fitting detail affect labour costs. Some repairs only become apparent after the old kitchen is removed.
Preparation
Fitting
STEP 5
Installation & completion
Your renovation is executed by one coordinated team, delivered cleanly and on time.
STEP 6
Heading
Lorem ipsum dolor sit amet consectetur.
Trusted by homeowners
Renovations across London for 14+ years.
Scion Interiors
Kitchen Renovation | Hampstead
“Excellent process from design to fitting. Attention to detail is fantastic, with any problems encountered fixed and resolved completely.”
R Vowles
Bathroom Renovation | Leatherhead
“The whole design consultation process was straightforward and easy … They took real care with the work and were always happy to answer questions.”
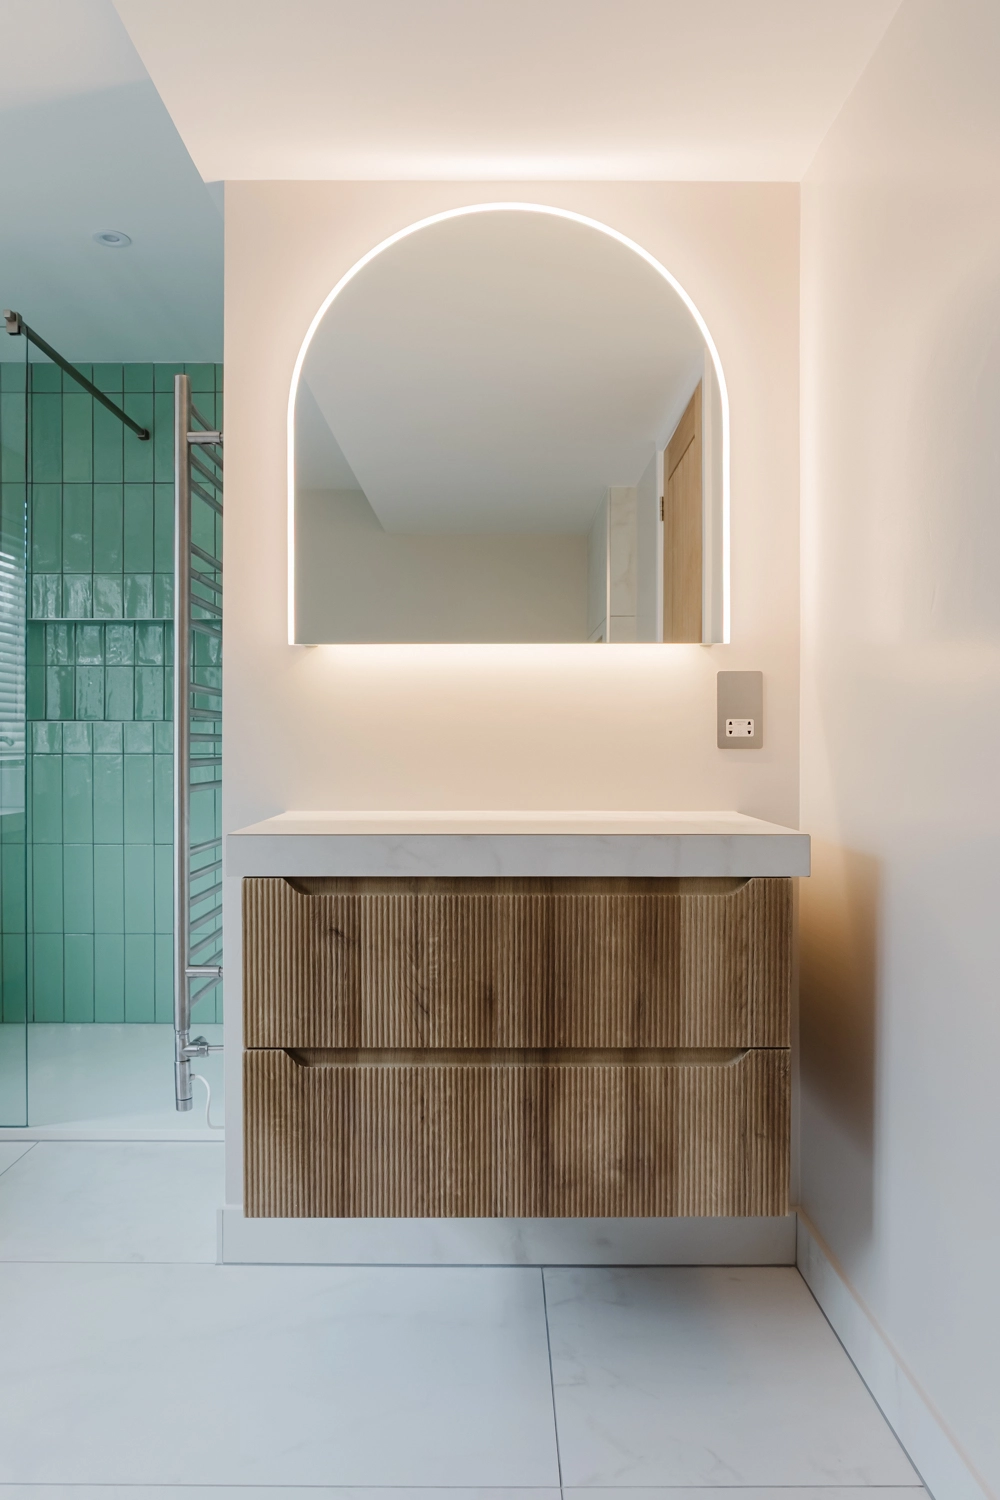
Thomas P.
Ensuite Renovation | Camden
"Professional, precise and meticulous. The level of finish and the care that has gone into it is absolutely perfect. We could not recommend them more."
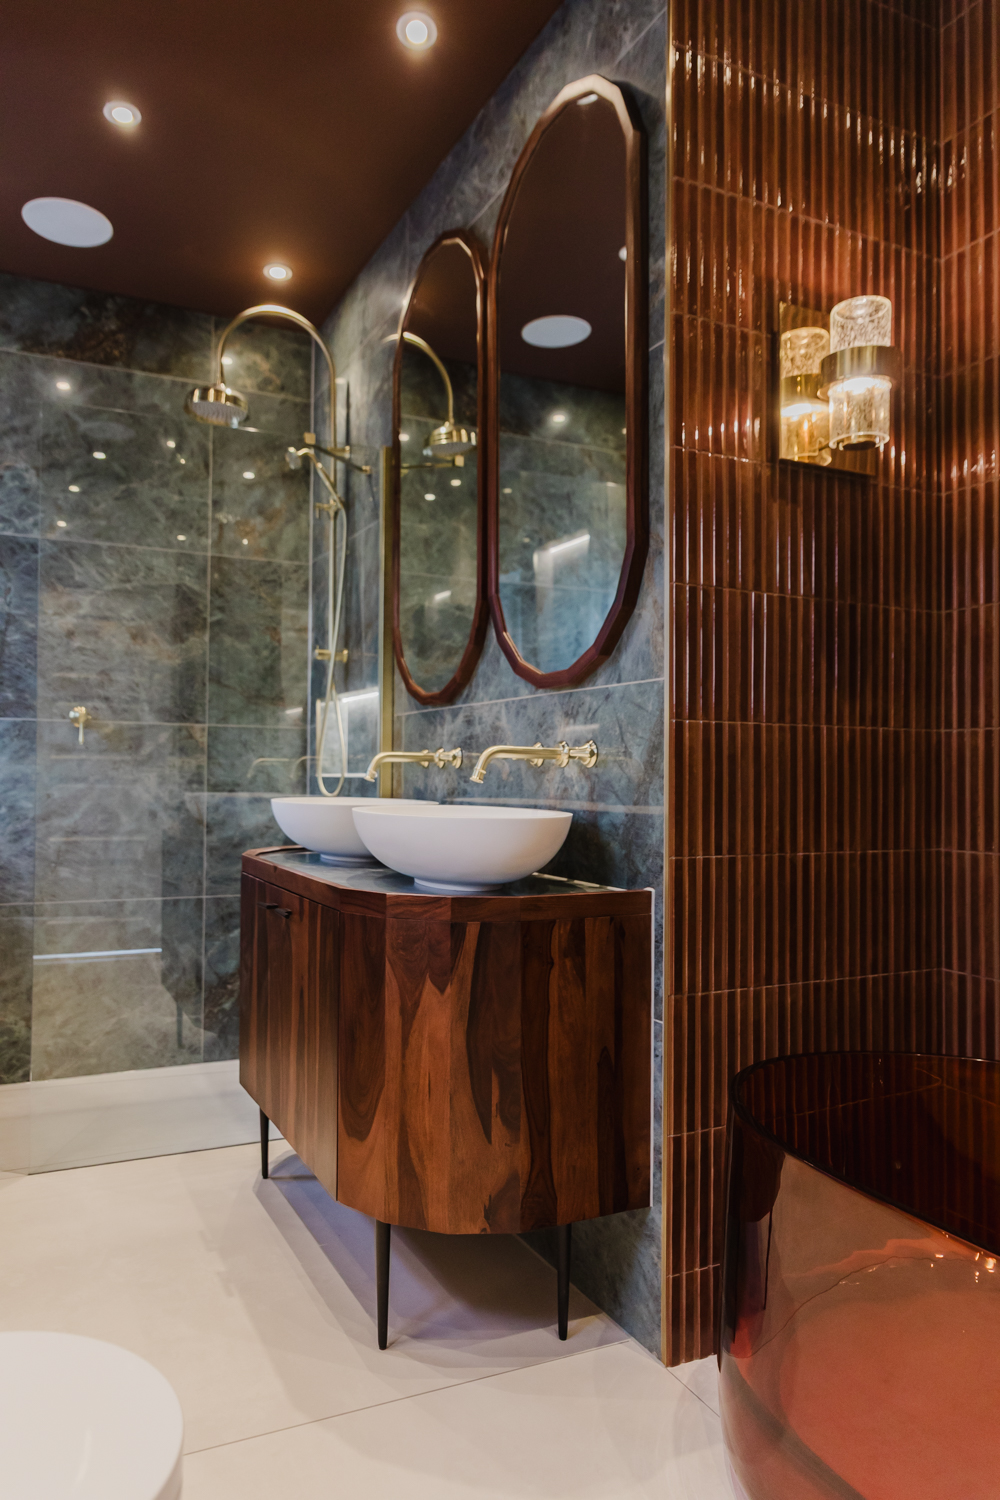
K Myers
Kitchen Renovation | Richmond
“What impressed us most was how closely the final result matched the original designs … Every detail was carefully considered and beautifully executed.”
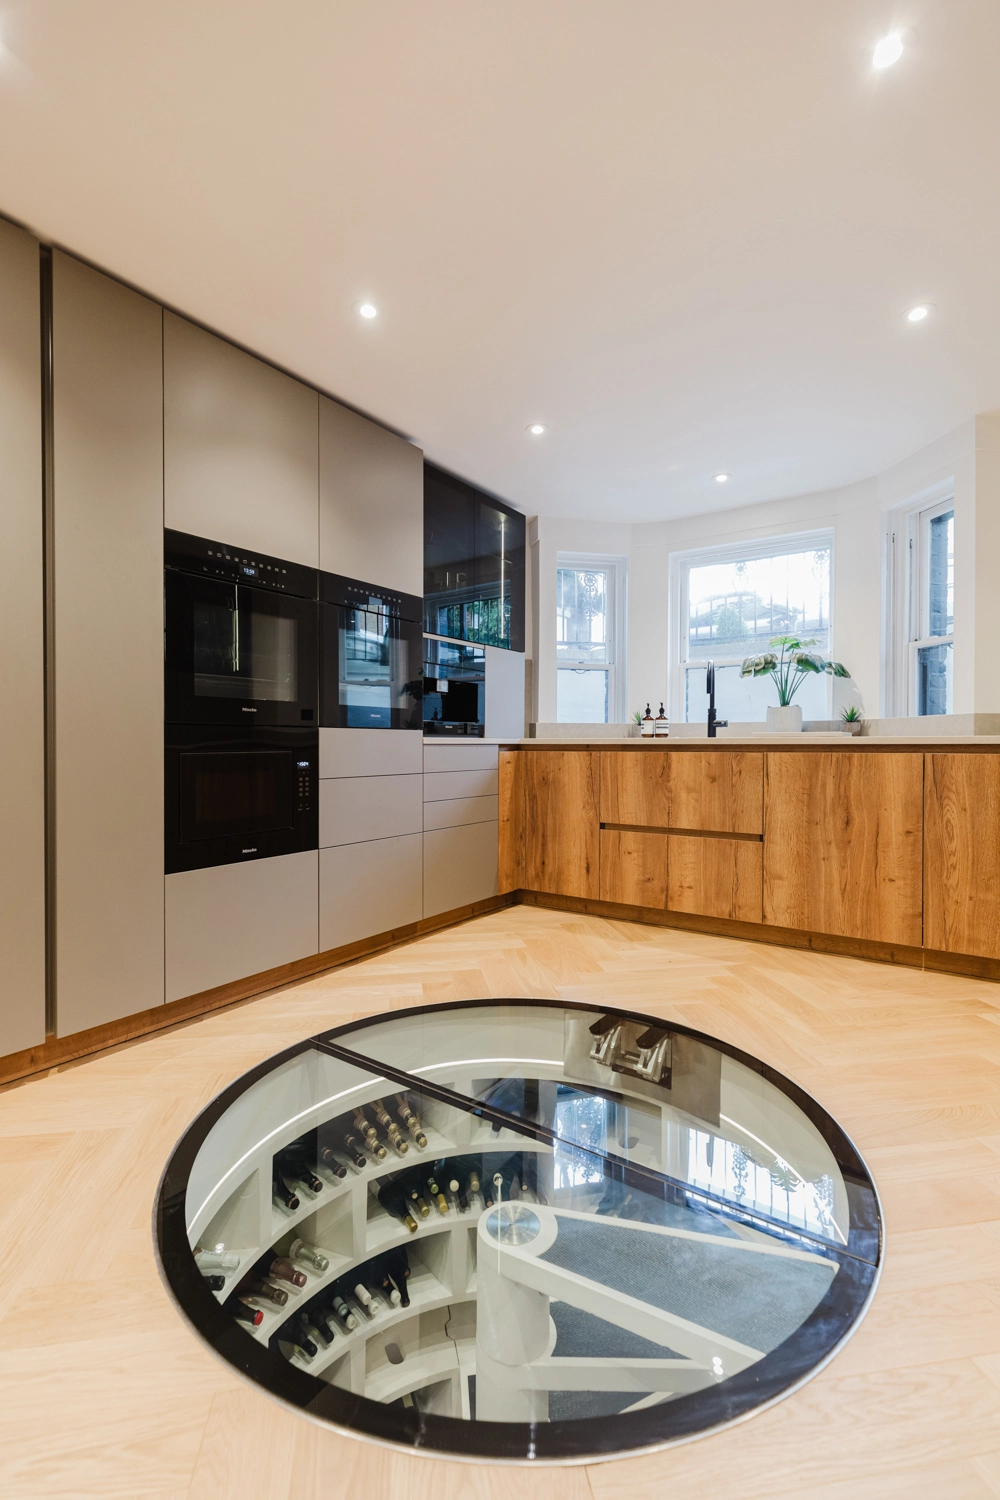
M Lilley
Bathroom Renovation | Wandsworth
“They’ve delivered a fantastic looking, high quality bathroom that I couldn’t be happier with … They were a real pleasure to deal with.”
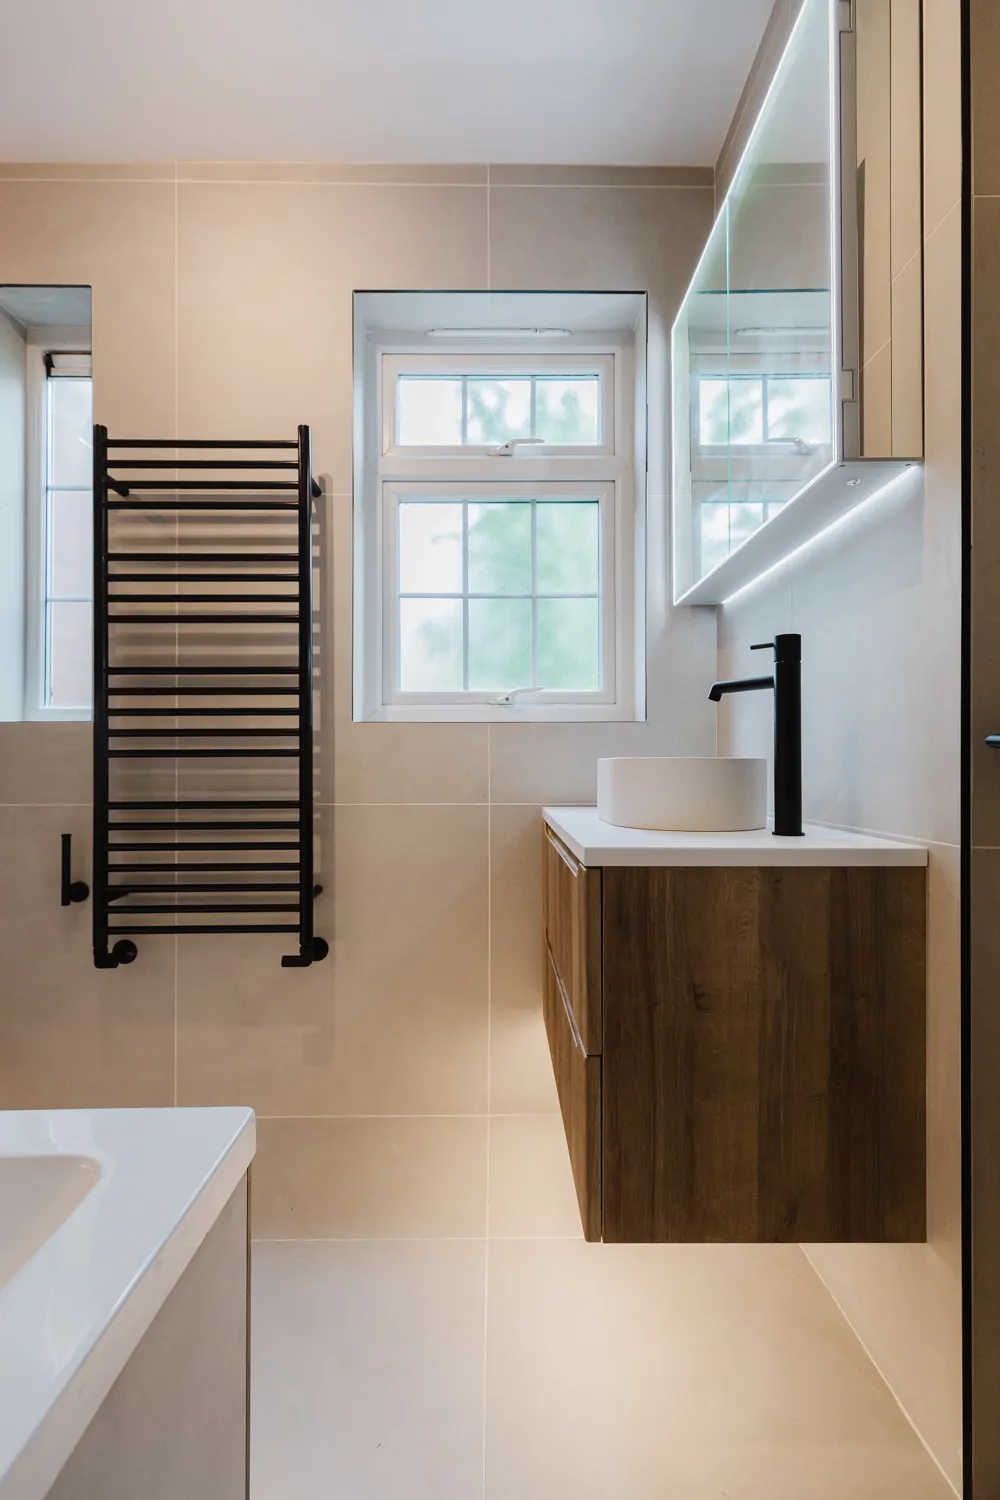
M Ramrakha
Bathroom renovation | Chiswick
“The transparency and quick solution development allowed the project to stay on track … My tenant is thrilled with the outcome of the project.”
Common renovation questions
Answers on pricing, timing, scope and how your project is handled.
What’s included in an Indesign kitchen renovation?
An Indesign kitchen renovation includes the design, supply and installation of the whole room. Cabinetry, worktops, appliances and finishes are planned together, with a dedicated project manager handling ordering, deliveries and the installation team. You make the choices about your kitchen; we take responsibility for bringing it all together.
What type of kitchens does Indesign supply?
We work with selected German kitchen manufacturers that closely manage each stage of production. Our selection balances the quality of raw materials and finish with the breadth of the range, including cabinet sizes, door styles and storage options. This gives us flexibility to plan the kitchen around your room without compromising the standard of its construction.
What aftercare comes with my kitchen?
Every Indesign kitchen includes an 18-month workmanship warranty. Supplied products carry their manufacturers’ guarantees. If a problem arises after completion, contact Indesign. Our team handles workmanship issues and deals directly with manufacturers over faults with products we supplied.
Who manages my kitchen renovation?
A dedicated project manager coordinates the installation team, deliveries and work on site. They bring decisions to you when your input is needed and confirm key agreements by email. You can focus on the choices that matter to you while they organise the work.
How long does kitchen installation take?
Kitchen installation typically takes 3–4 weeks. Allow 8–11 weeks for the overall process, including survey, planning, design and manufacture.
How much does a kitchen renovation cost?
Your first call or studio meeting gives you a working figure based on the kitchen you want and the work involved. Our pricing framework accounts for the proposed scope and specification, so you can assess the likely spend before committing to design. A fixed price follows once the design, products and installation scope are agreed.

London locations served
Kingston
Islington
Hampstead
Chiswick
Wimbledon
Putney
Battersea
Clapham
Kensington
Chelsea
Fulham
Richmond
Start with your new kitchen
Tell us about the room, the changes you are considering and the level of finish you have in mind.