
Fully managed Bathroom renovations in London
Bathrooms, ensuites and cloakrooms designed, supplied and installed across London, from our studio in Richmond.
We plan every part of your bathroom
A full bathroom renovation typically takes around 2.5 weeks on site. Before work starts, you know what has been designed, which products are included, what the fitting involves, how much it will cost and how long it will take.
Our designers develop the room, we source the products and our fitting team completes the installation. One company remains responsible through handover and aftercare.
See our work
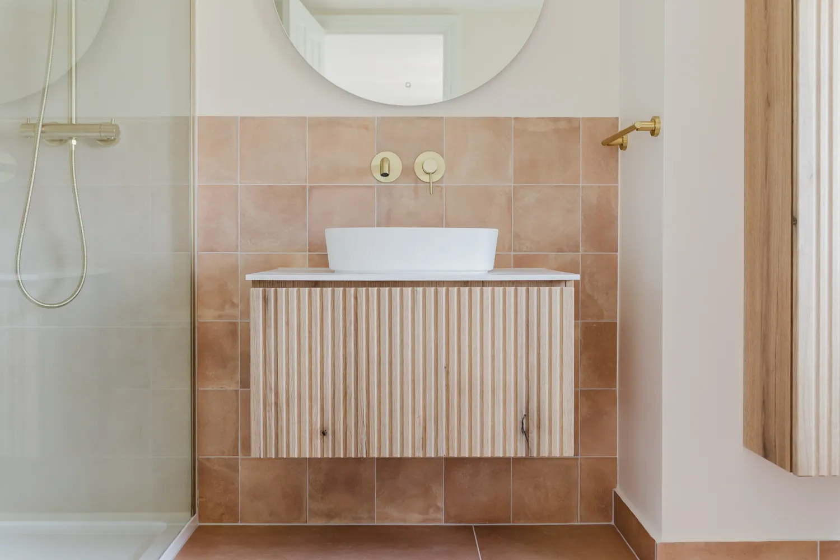
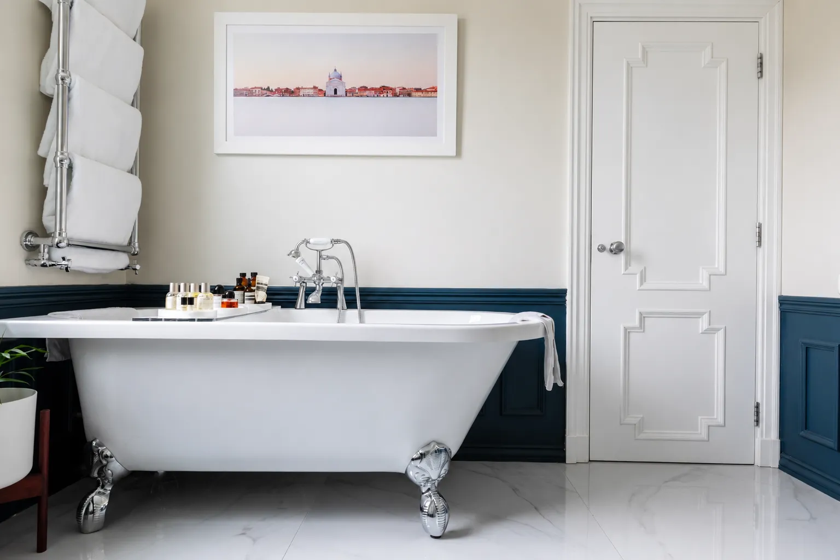
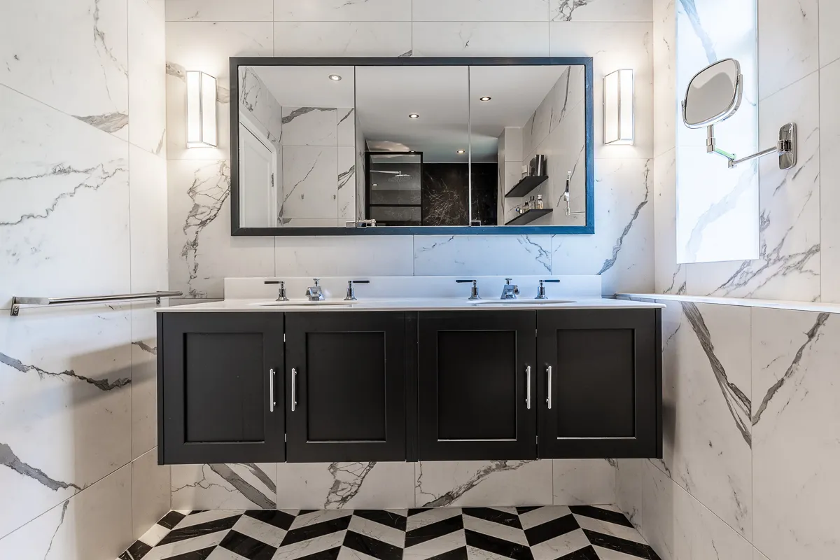
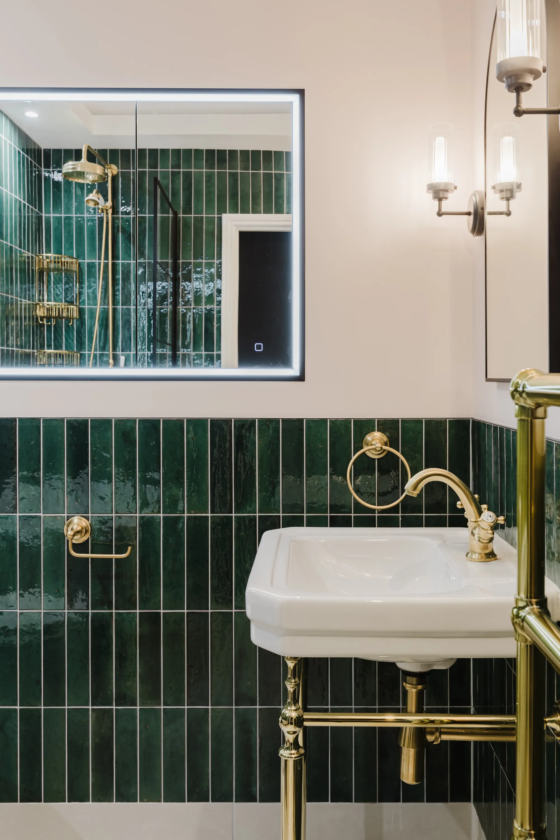
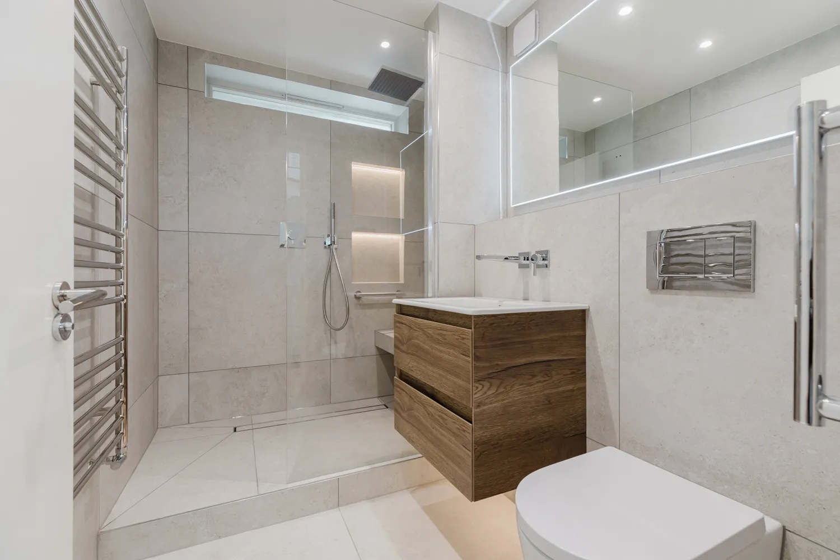
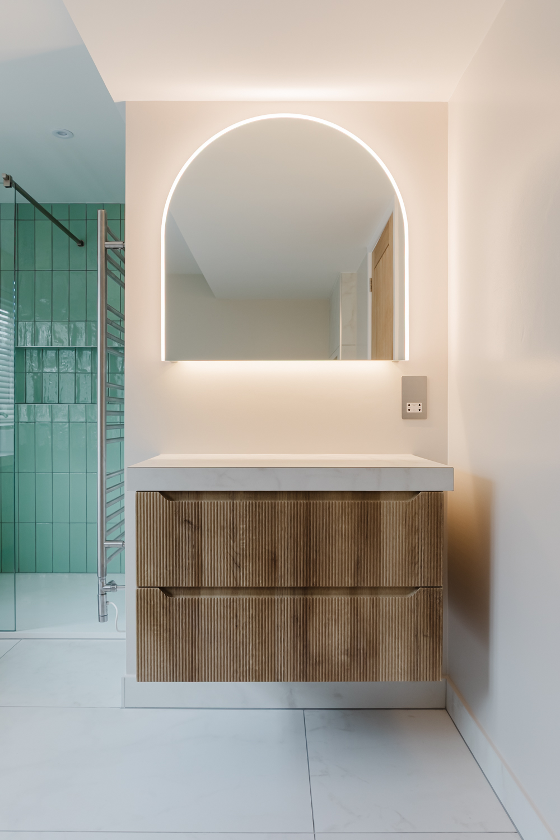
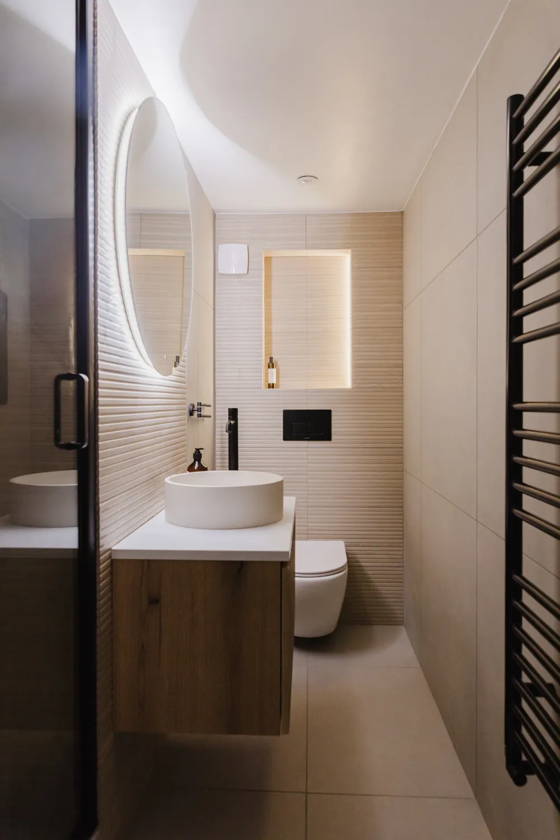
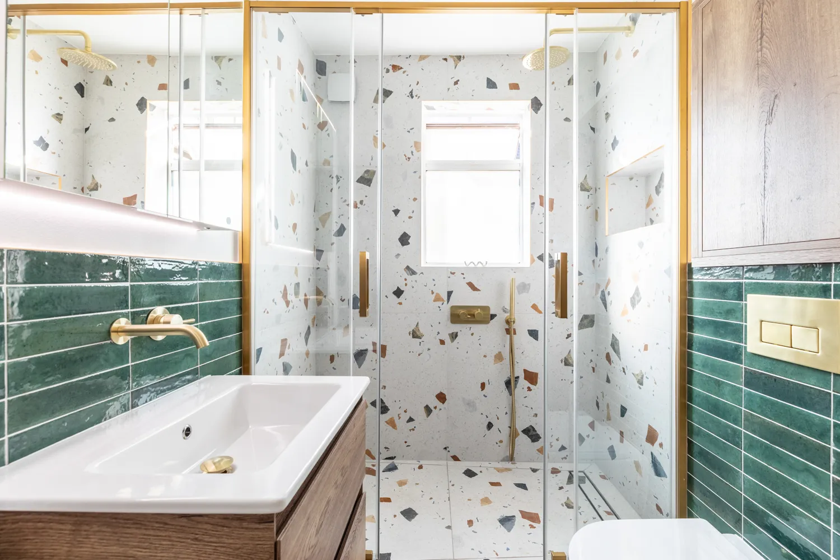
Bathrooms we’ve designed and installed across London homes
What you can count on


We stay responsible
14+ years operating
Fixed pricing
Every renovation is assigned a project manager and comes with an 18 month works warranty as standard.
We've completed over 1000+ projects over the last decade and are experienced in delivering projects of all sizes.
A detailed price is issued against the approved specification and site requirements before work is scheduled.
Common bathroom projects
Best use of a small space
Moving the toilet, basin or shower can improve circulation, but it may also require additional plumbing and alterations beneath the floor. We compare the usable space gained with the work each layout requires before recommending a change.
Space-saving options
Constraints to solve
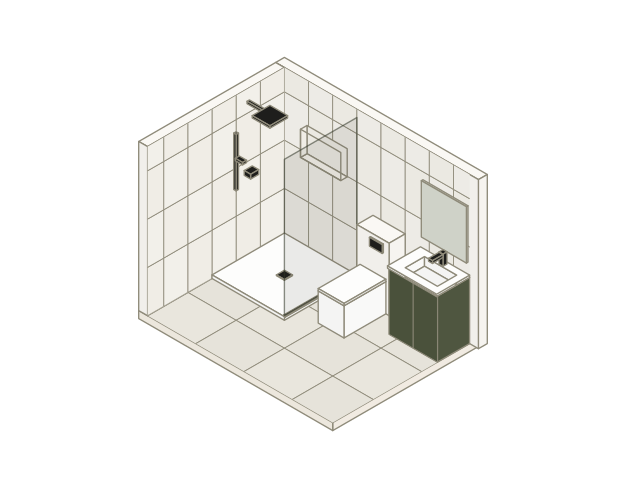
Designed around the bedroom
An ensuite is often used early in the morning or late at night, so its relationship with the bedroom matters. We consider the door position, lighting, ventilation and storage together before fixing the layout.
Around the bedroom
Inside the ensuite
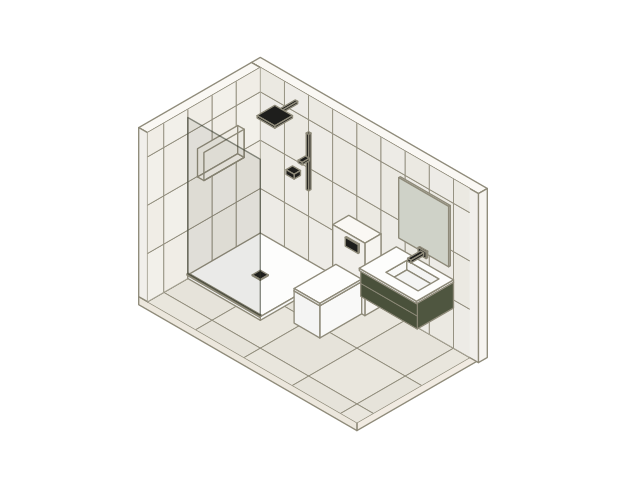
Planned for shared daily use
A family bathroom needs to accommodate different routines, ages and storage needs. We consider whether the bath earns its space, how the shower will be used and where everyday items will live before settling the layout.
Choosing the right arrangement
Managing everyday use
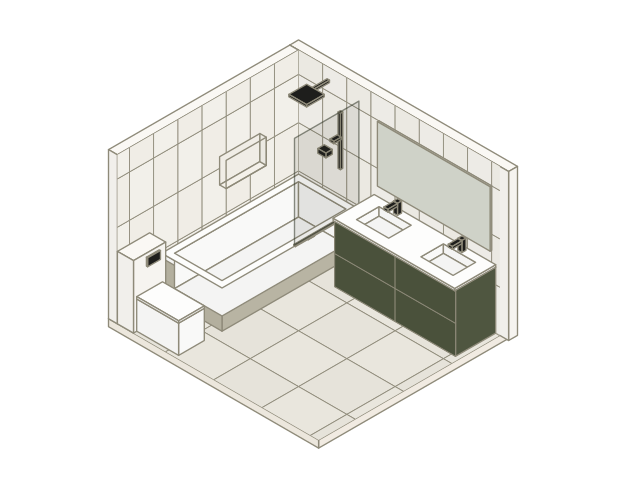
Room to shower and stay comfortable
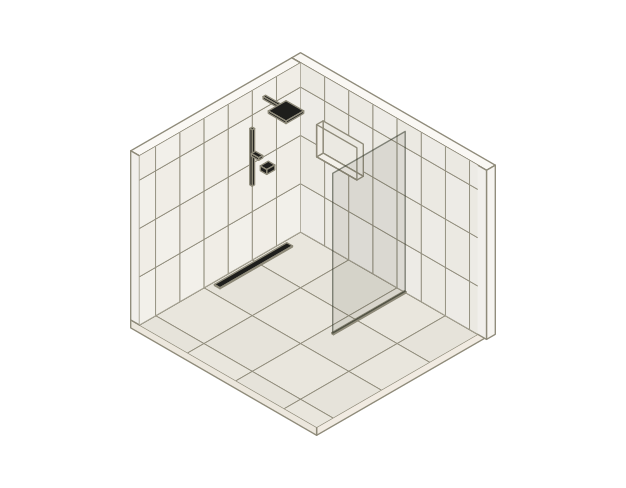
Open access changes how water, warmth and movement need to be managed. The shower area must be deep enough to control splashing while leaving a comfortable entrance, with the screen positioned in relation to the rest of the room.
Comfort in use
Planning the layout
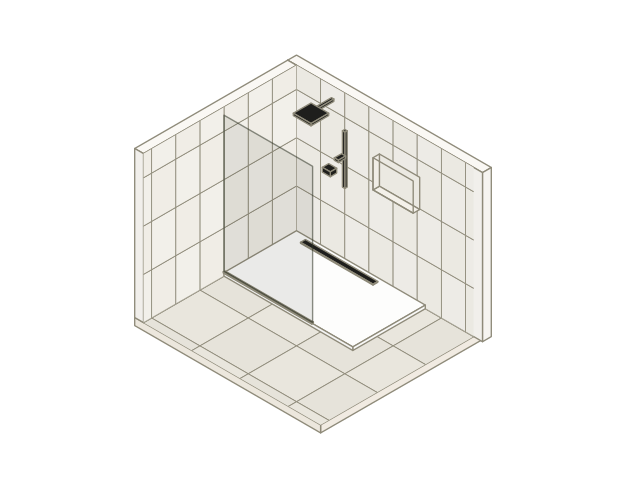
A shower formed within the floor
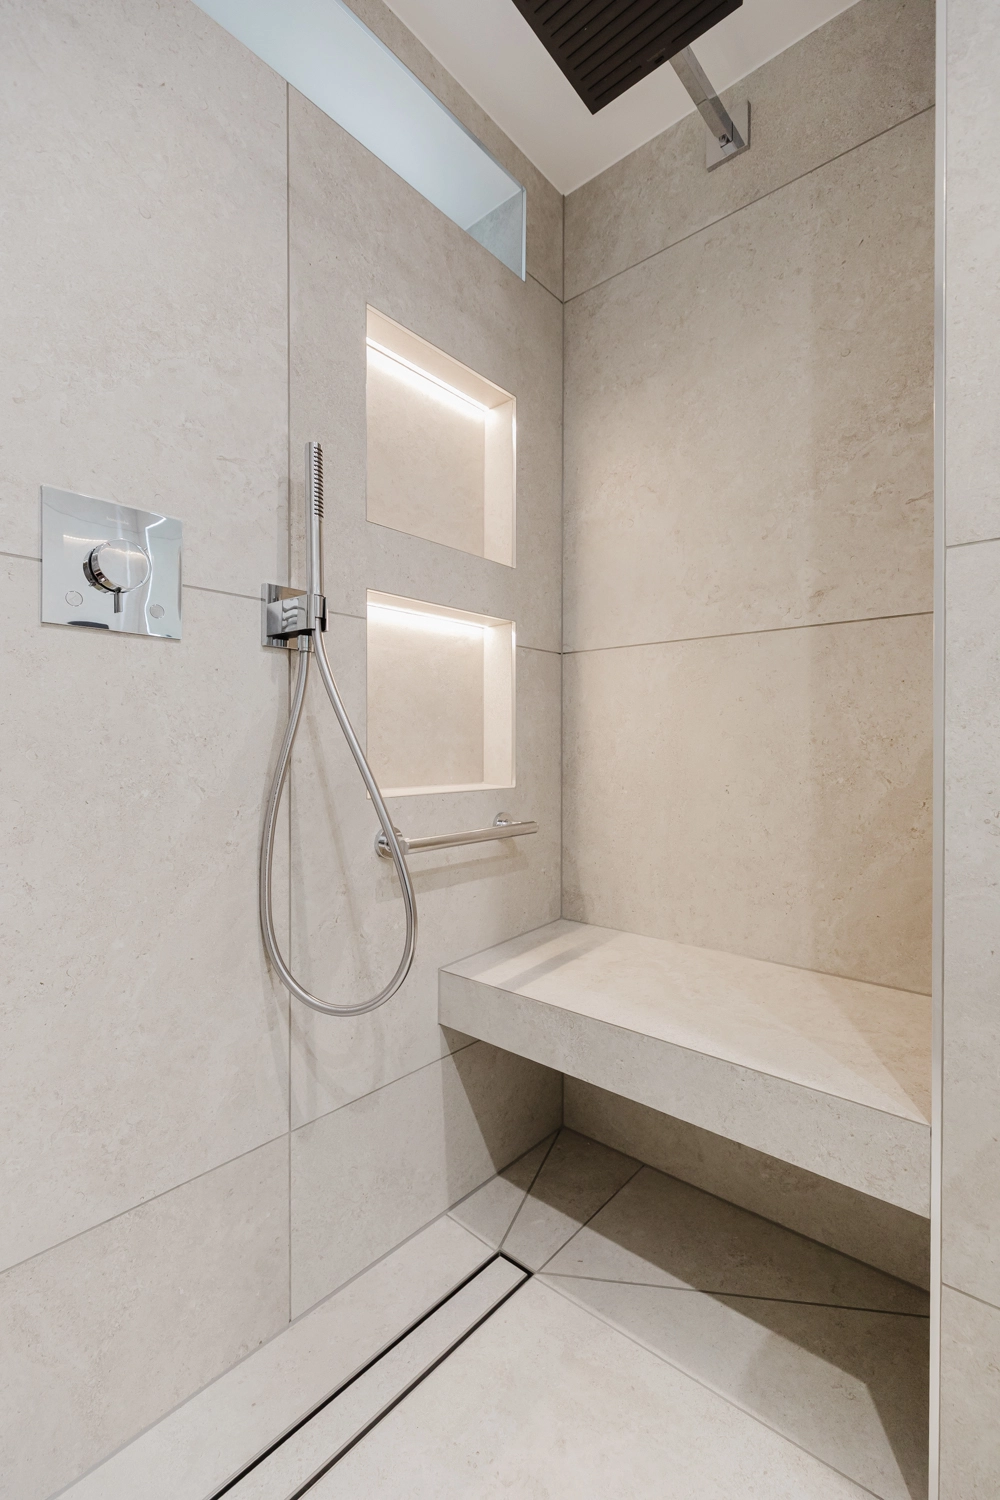
A wet room removes the shower tray, which means the floor itself must direct water to the drain and remain watertight. We check what the existing floor can accommodate, then plan around splash, access and the parts of the room that need to stay dry.
Managing water
Practical considerations
STEP 6
Heading
Lorem ipsum dolor sit amet consectetur.

Products, materials and finishes
Sanitaryware and brassware
- Basins, toilets, baths and shower fittings
- Taps, mixers, valves and controls
- Products checked for optimal compatability
- Finishes coordinated across the room
Tiles, surfaces and heating
- Porcelain, ceramic and natural stone
- Wall and floor tile formats
- Worktops, ledges and splash surfaces
- Underfloor heating where suitable
Furniture, mirrors and storage
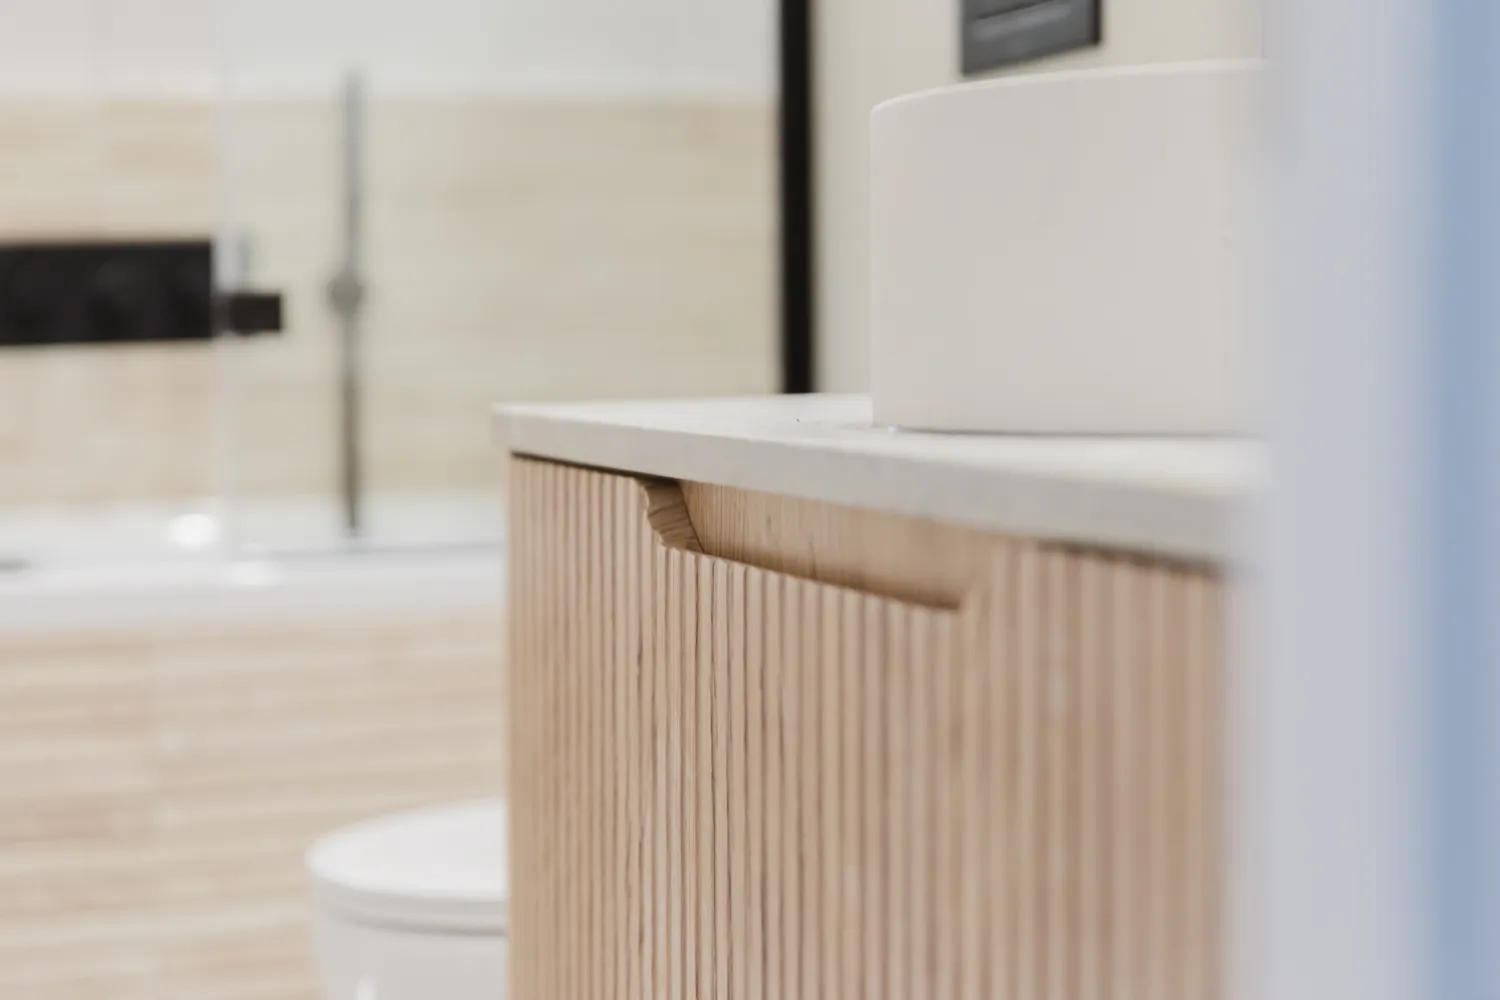
- Vanity units sized to the room
- Mirrored cabinets and fitted storage
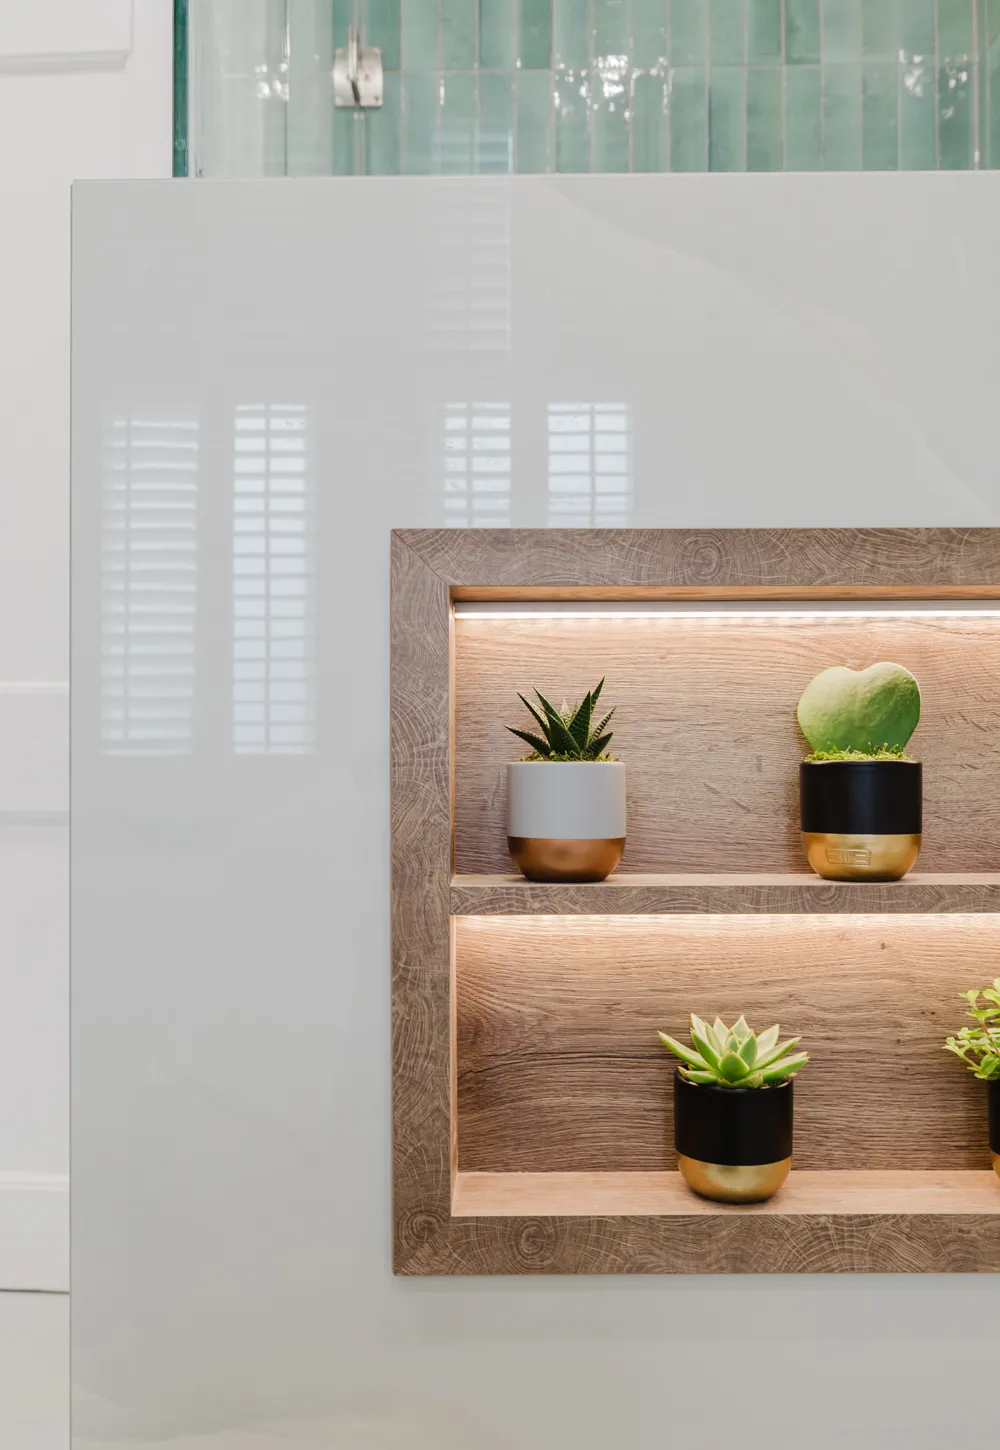
- Niches and recessed shelving
- Lighting planned around furniture and mirrors
What affects bathroom
renovation costs in London?
The work behind the finished room
Bathrooms of a similar size can require very different levels of work. Moving plumbing, forming a wet-room floor, building studwork, creating recessed niches or adding concealed lighting all increase the preparation and fitting involved.
Tile installation also has a major effect. Format, pattern, grout lines, cuts and edge details determine how much setting out and precision the finish requires.
Construction and services
Tile and finish detail
What is specified for the room
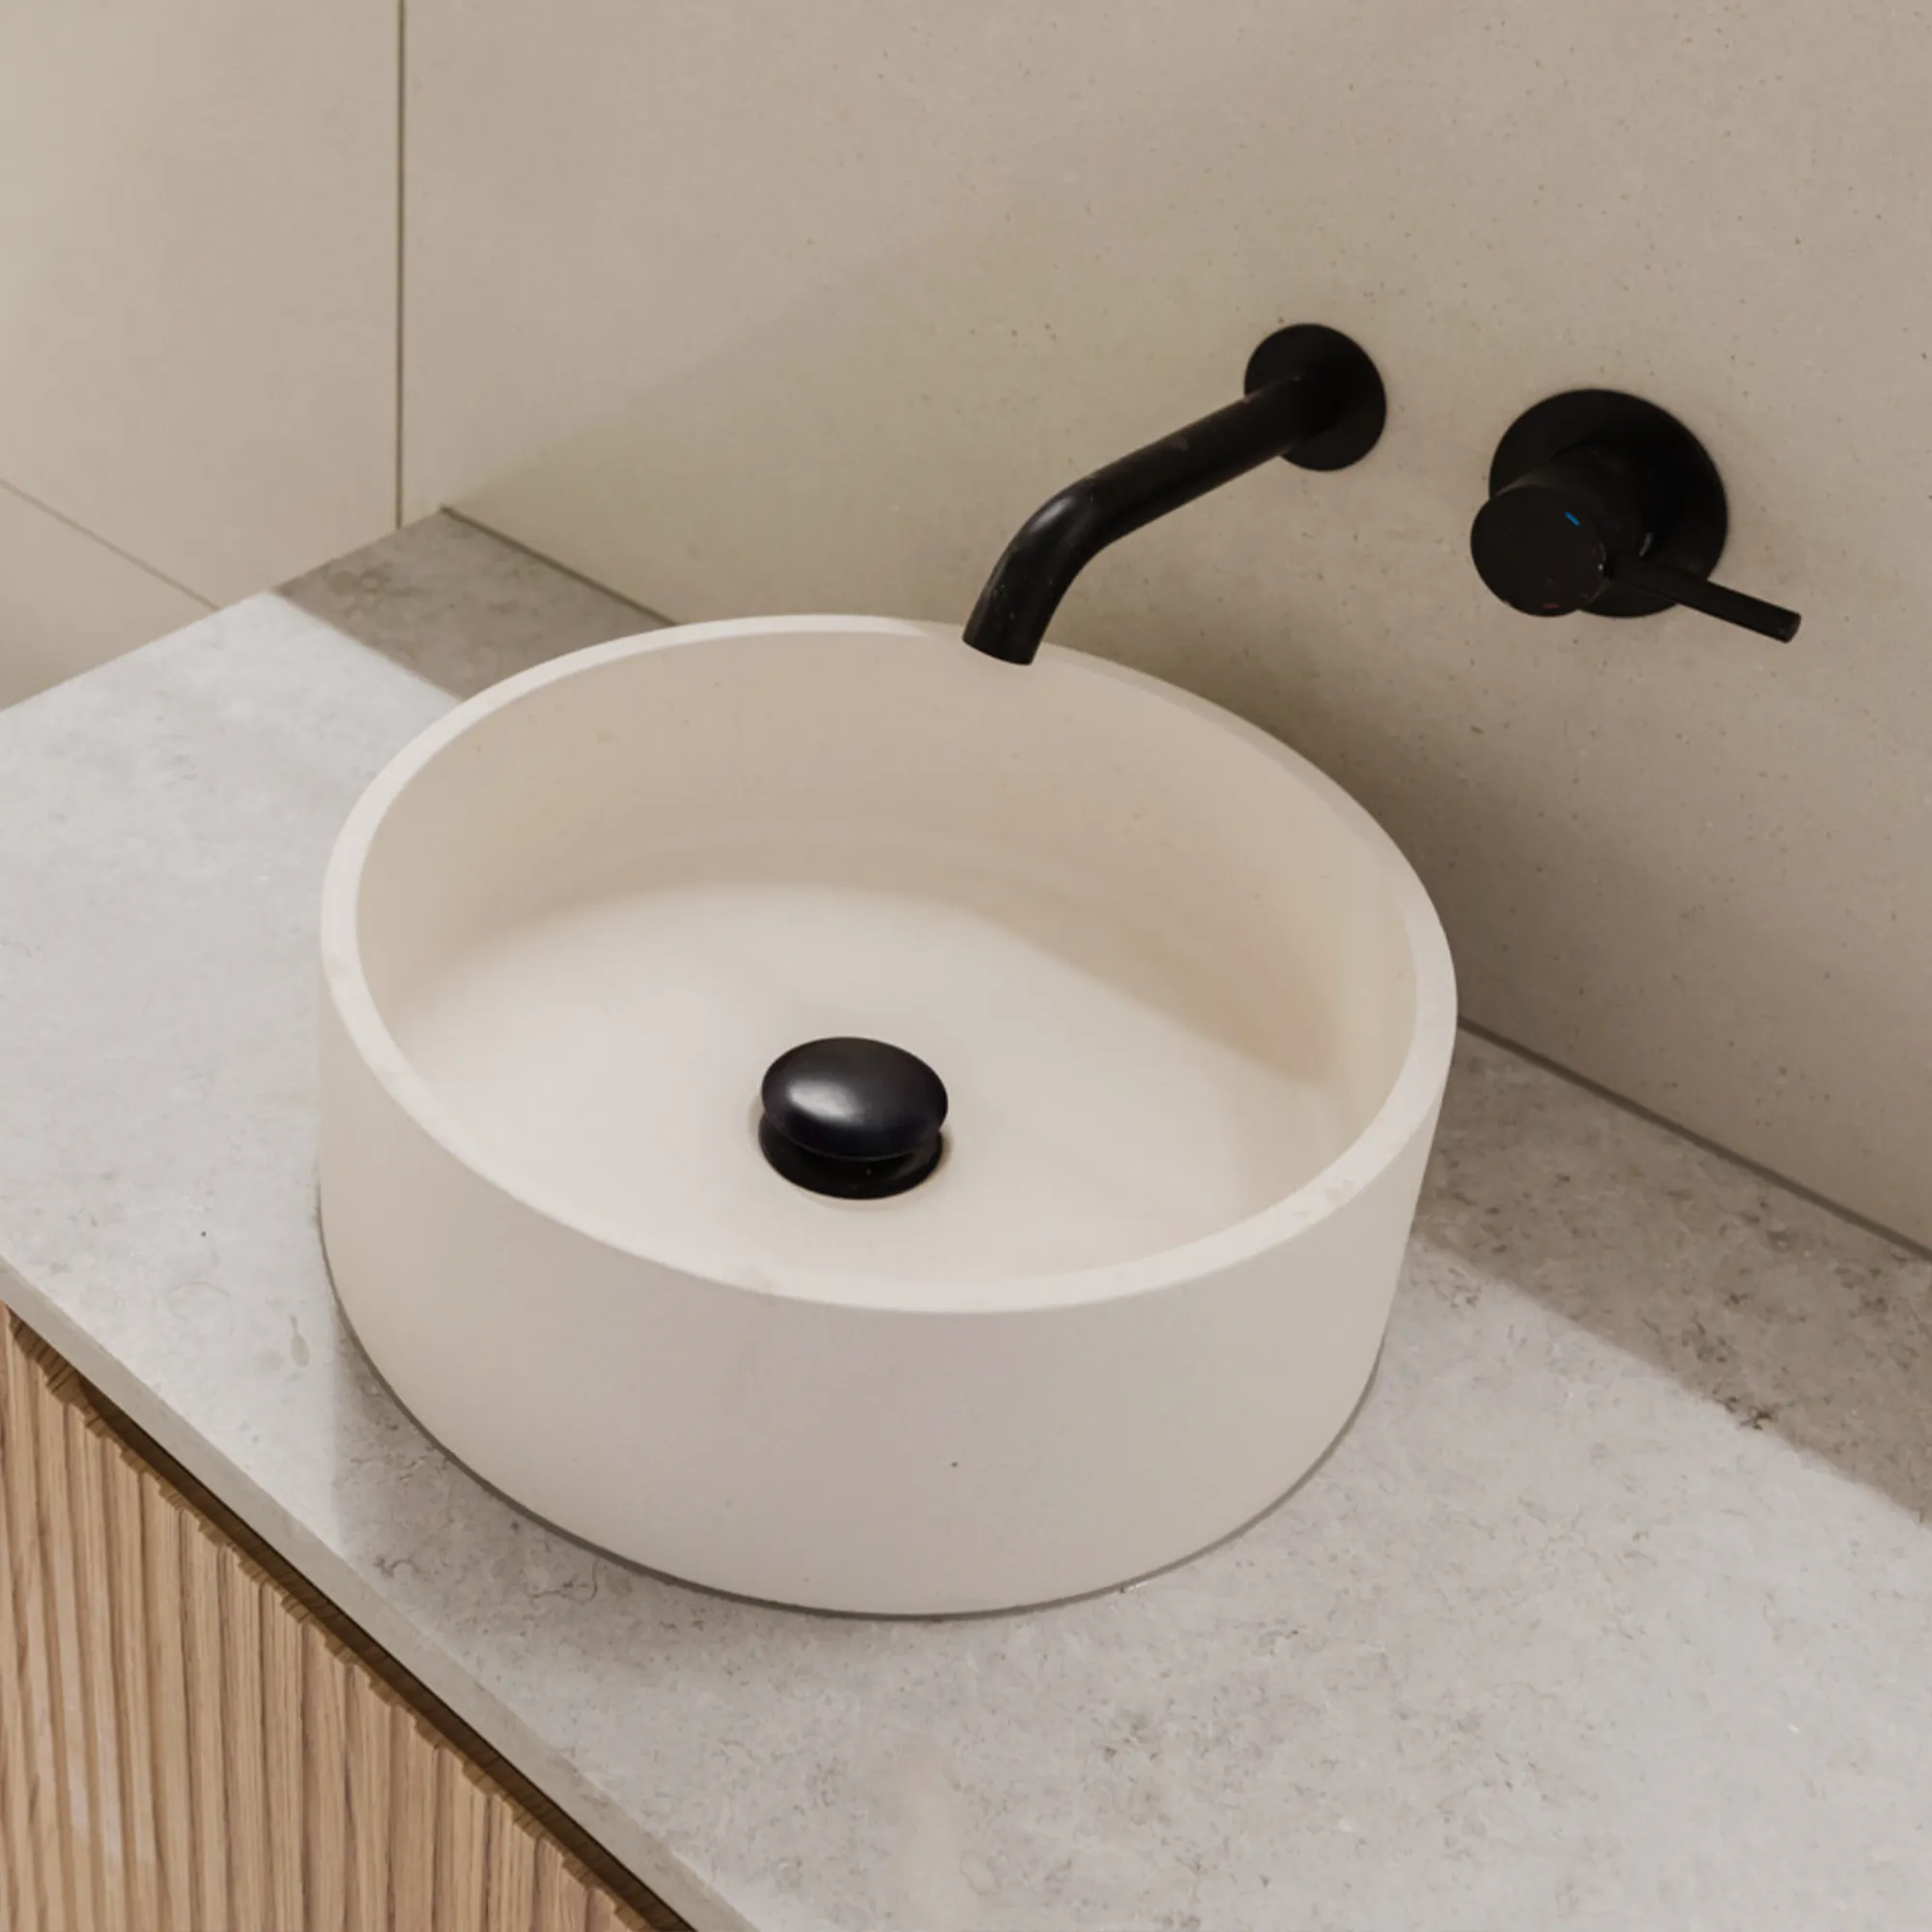
Product selection affects purchase cost and installation work. Wall-hung sanitaryware, concealed brassware, stone surfaces, fitted furniture and detailed lighting schemes may require extra support, preparation, templates and connections.
Tile material, format and edge treatment also affect quantities, waste allowances and fitting time. We price the products and their installation together against the approved design.
Product Spec
Surface and finish choices
How much of the room is being reworked
Keeping the main fittings in similar positions usually requires less alteration than changing the layout. Moving a toilet, basin, bath or shower can affect water supplies, waste routes, flooring, walls and electrical positions.
Larger changes may include removing a bath, creating a walk-in shower, altering doorways or forming an ensuite. We assess their full effect before confirming the scope and fixed price.
Fittings and services
Changes to the room
What the current room reveals
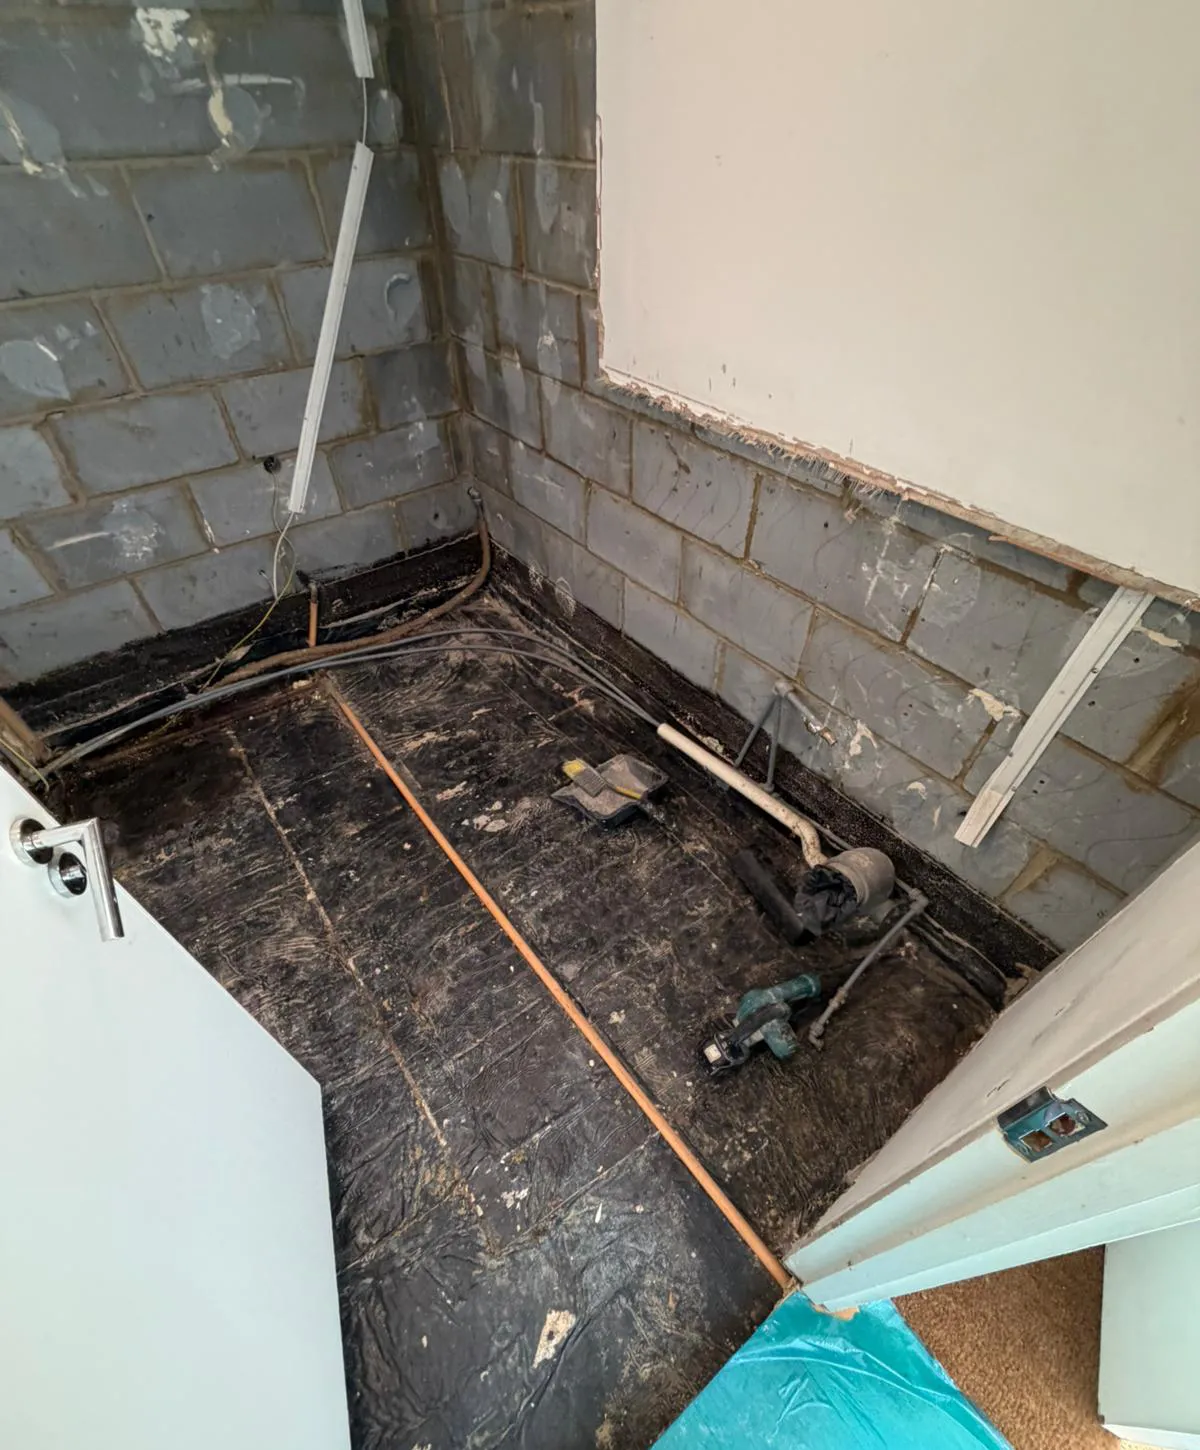
The existing bathroom affects the preparation required before the new installation can begin. Previous work, ageing services, water damage and uneven surfaces may need to be corrected as part of the renovation.
The survey confirms visible conditions. Subfloors, wall substrates and concealed services are assessed after strip-out. Additional work is recorded and priced as a variation
Existing construction
Services and preparation
STEP 5
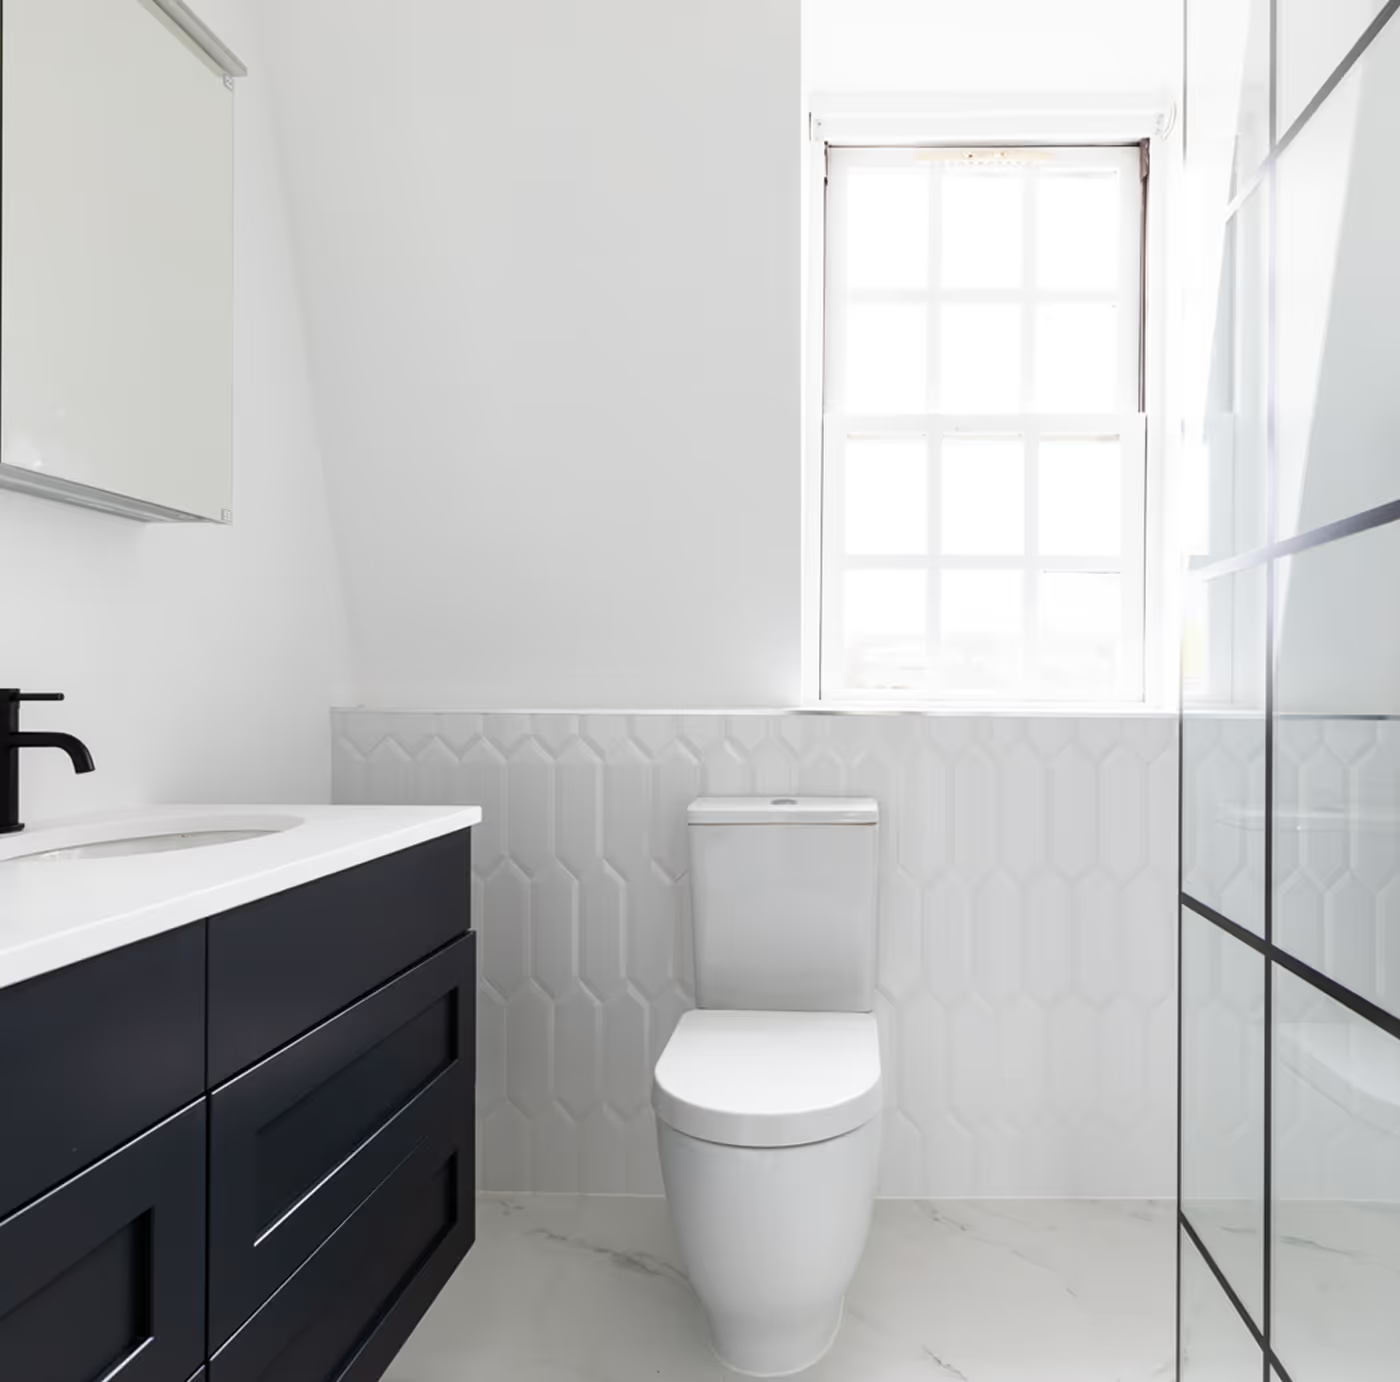
Installation & completion
Your renovation is executed by one coordinated team, delivered cleanly and on time.
STEP 6
Heading
Lorem ipsum dolor sit amet consectetur.
Trusted by homeowners
Renovations across London for 14+ years.
Scion Interiors
Kitchen Renovation | Hampstead
“Excellent process from design to fitting. Attention to detail is fantastic, with any problems encountered fixed and resolved completely.”
R Vowles
Bathroom Renovation | Leatherhead
“The whole design consultation process was straightforward and easy … They took real care with the work and were always happy to answer questions.”
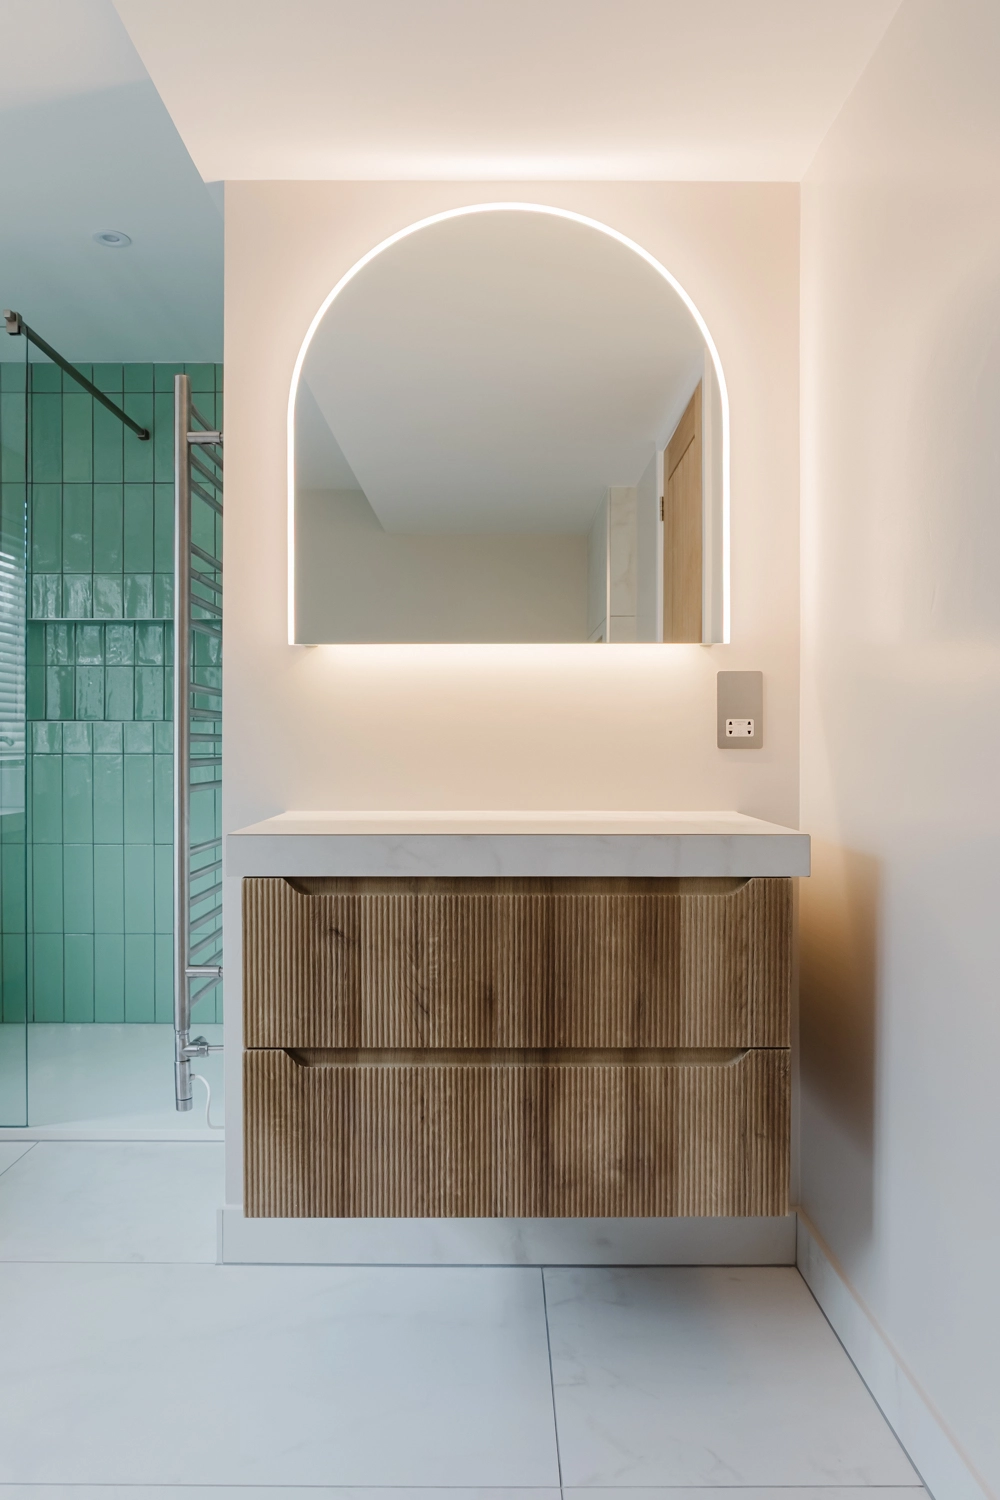
Thomas P.
Ensuite Renovation | Camden
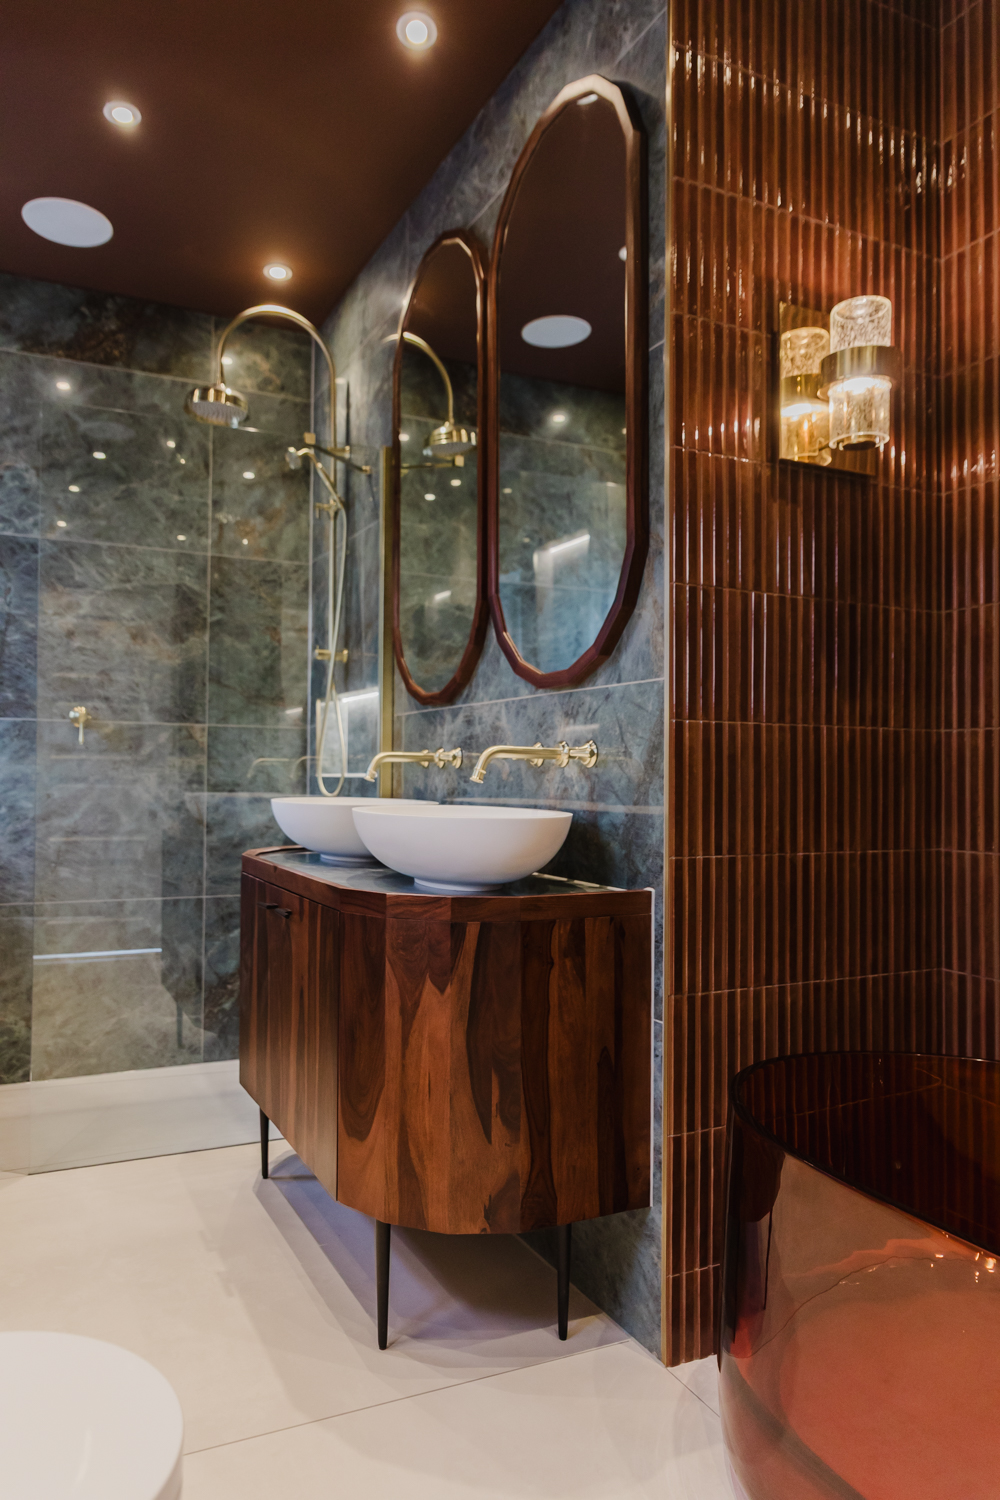
"Professional, precise and meticulous. The level of finish and the care that has gone into it is absolutely perfect. We could not recommend them more."
K Myers
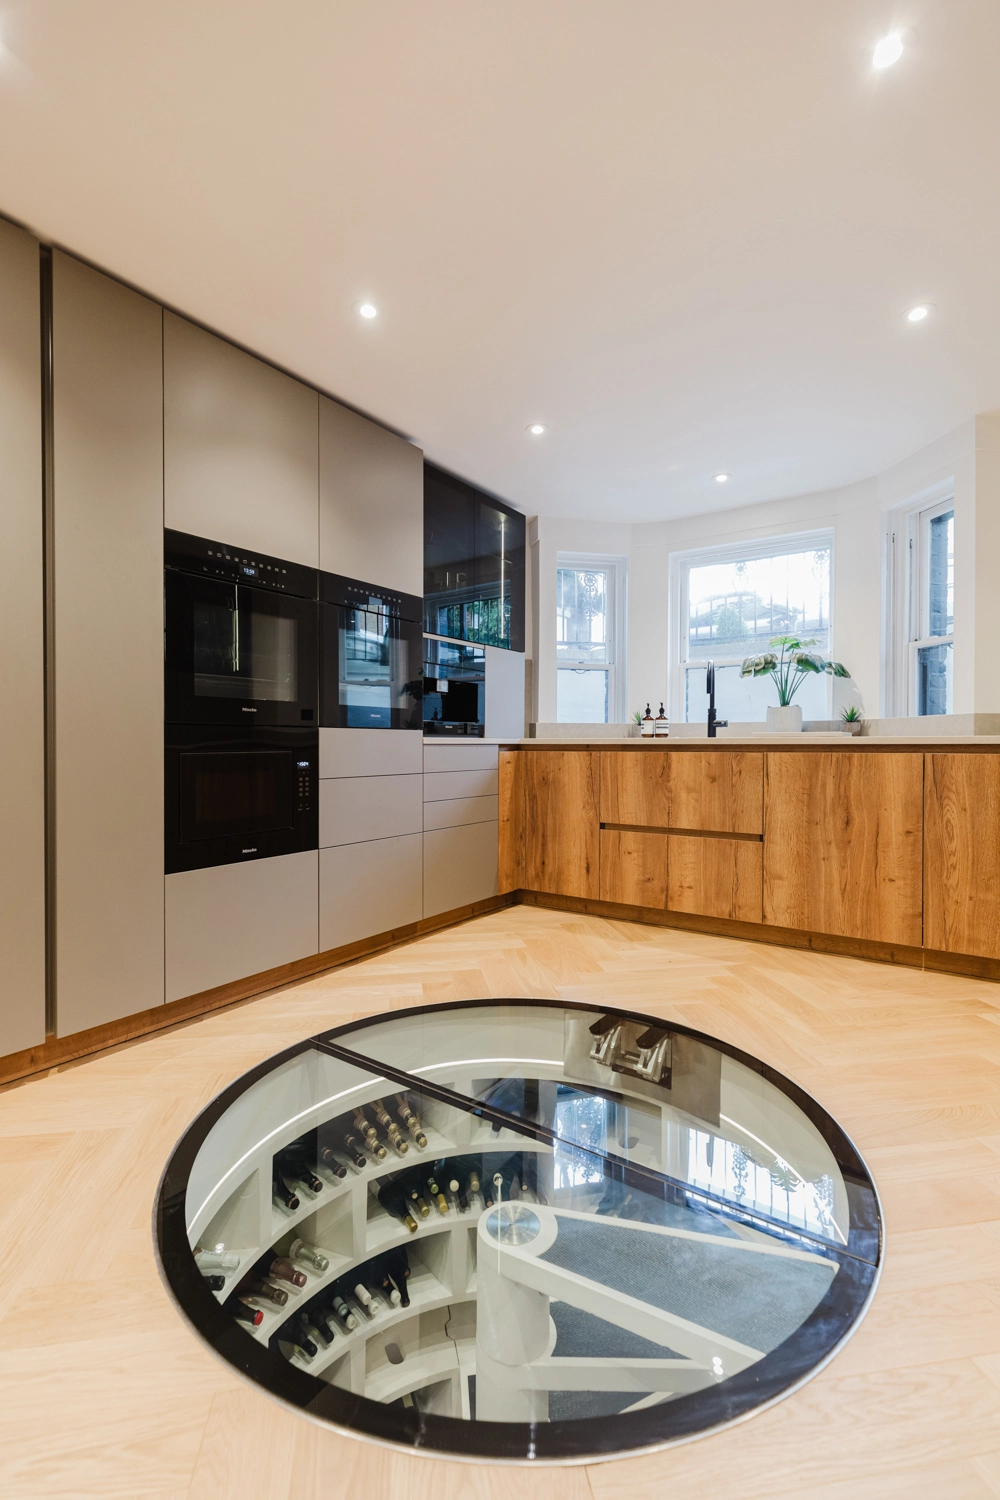
Kitchen Renovation | Richmond
“What impressed us most was how closely the final result matched the original designs … Every detail was carefully considered and beautifully executed.”
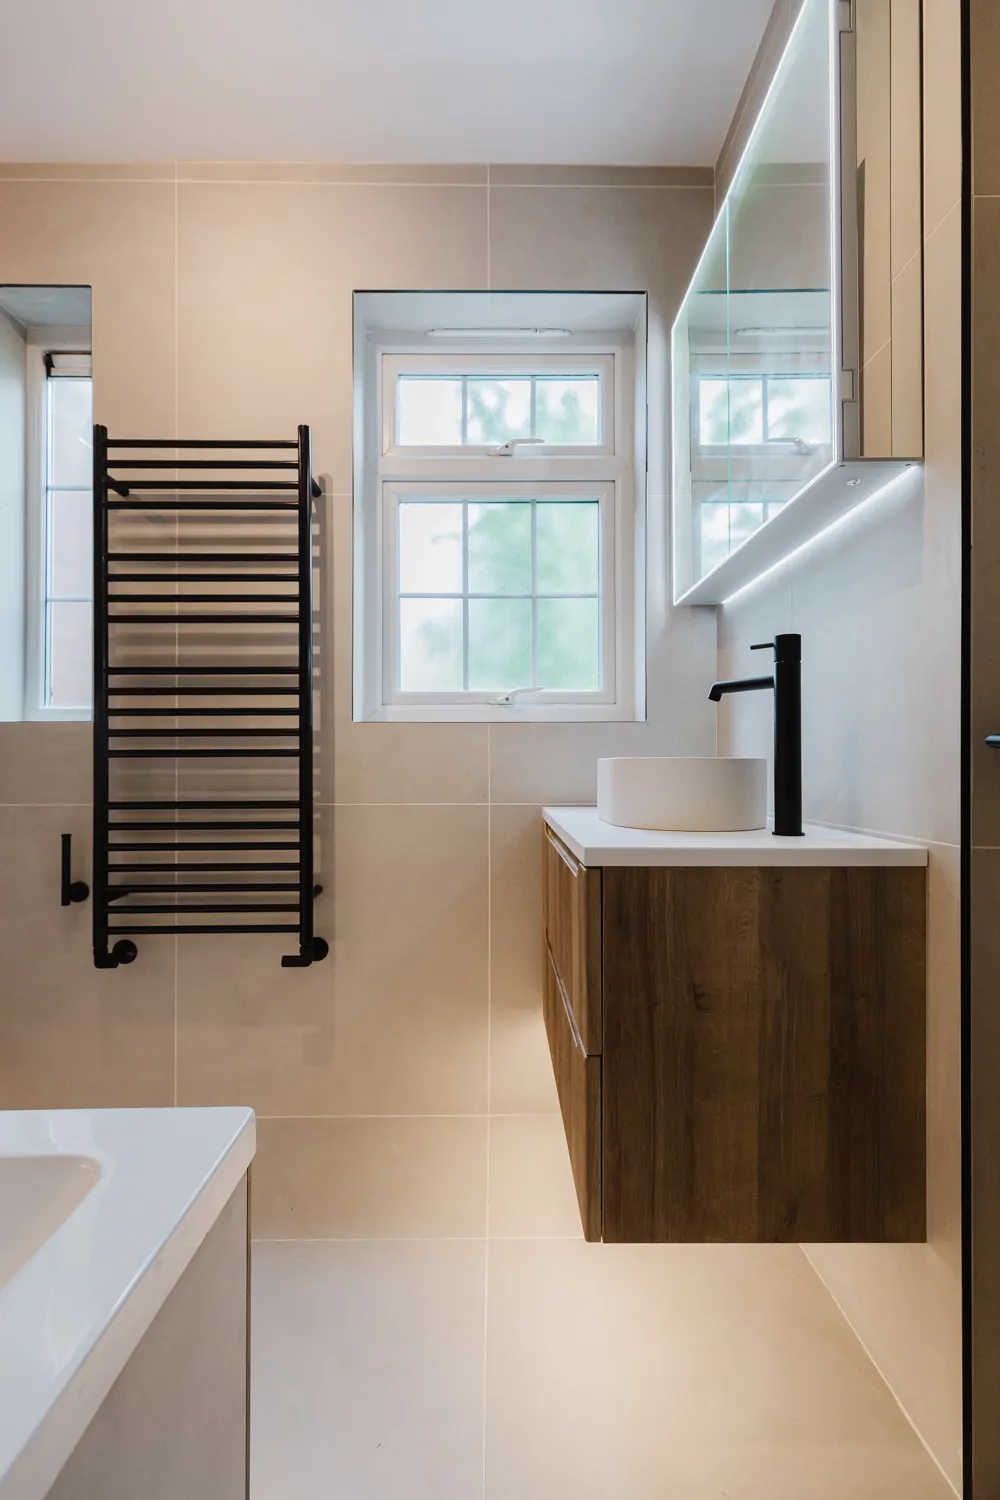
M Lilley
Bathroom Renovation | Wandsworth
“They’ve delivered a fantastic looking, high quality bathroom that I couldn’t be happier with … They were a real pleasure to deal with.”
M Ramrakha
Bathroom renovation | Chiswick
“The transparency and quick solution development allowed the project to stay on track … My tenant is thrilled with the outcome of the project.”
Common renovation questions
Answers on pricing, timing, scope and how your project is handled.
How much does a bathroom renovation cost?
During your first call or studio meeting, we model the renovation using Indesign’s pricing framework. It combines our project data with the details that drive cost, including the room’s condition, layout, product specification, tile complexity and installation requirements. This gives you a working VAT-inclusive figure at the outset. A fixed price follows once the design, products and installation scope have been agreed after the design survey.
Who manages the bathroom installation?
Every renovation has a dedicated project manager who coordinates the fitting team, deliveries and day-to-day programme. They remain your main contact throughout the installation, providing regular updates and helping you make decisions at the right stage.
What's included in a bathroom renovation?
Indesign plans, supplies and installs the agreed bathroom. Our scope can cover strip-out, site logistics, waste removal, plumbing and electrical work, preparation, waterproofing, tiling, fitting, testing and handover. The design, products and installation work are set out in the proposal so you can see exactly what is included.
How long does a bathroom renovation take?
A full bathroom renovation usually takes around two and a half weeks on site. The final programme depends on the room’s condition, the layout changes and the work agreed during design.
Can the layout of my bathroom be changed?
Usually, although some changes offer better value than others. Moving a toilet depends heavily on the existing soil pipe, while basins and showers may offer more flexibility. We compare the usable space gained with the additional work before recommending a layout.
How does your pricing work?
Every project is quoted at a fixed price, with a full itemised breakdown covering design, materials and installation. The price you agree is the price you pay. There are no day rates, no provisional sums, and no end-of-project surprises. If the scope changes at your request, any variation is priced and agreed in writing before work proceeds.
London locations served
Kingston
Islington
Hampstead
Chiswick
Wimbledon
Putney
Battersea
Clapham
Kensington
Chelsea
Fulham
Richmond
Start with your bathroom
Tell us about the room, the changes you are considering and the finish you have in mind.