
Complete bathroom renovations in London
We design, install and directly guarantee your bathroom.
How your bathroom renovation works with us
Start with a 30-minute appointment, online or at our studio in Richmond, to talk through the room and what you are planning to achieve.
Next, we survey your property and begin the design stage. This turns your plans into a full design and comes with a clear fixed price. Installation of your new bathroom follows. Over 80% of our bathrooms reach practical completion in two and a half weeks.
What you can count on


We stay responsible
1000+ projects
Fixed pricing
A project manager works with you throughout. Our installation teams fit it and we guarantee our workmanship for 18 months.
Completed by us across London since 2012. Bathrooms, kitchens and full homes under one company.
A detailed price is issued against the approved design and specification before work is scheduled.
Bathrooms we renovate
Best use of a small space
Moving the toilet, basin or shower can improve circulation, but it may also require additional plumbing and alterations beneath the floor. We compare the usable space gained with the work each layout requires before recommending a change.
Space-saving options
Constraints to solve
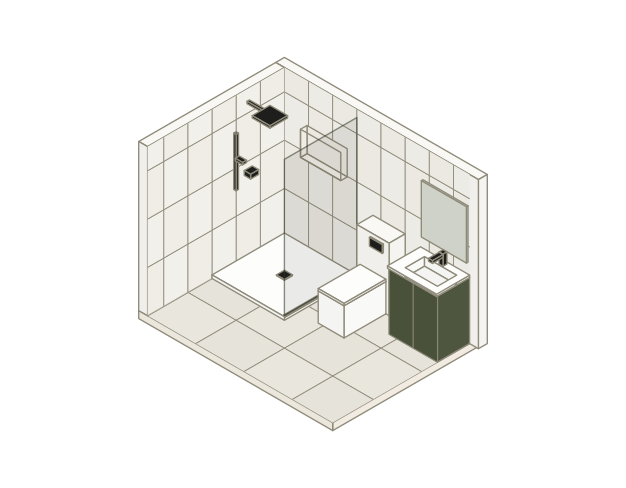
Designed around the bedroom
An ensuite is often used early in the morning or late at night, so its relationship with the bedroom matters. We consider the door position, lighting, ventilation and storage together before fixing the layout.
Around the bedroom
Inside the ensuite
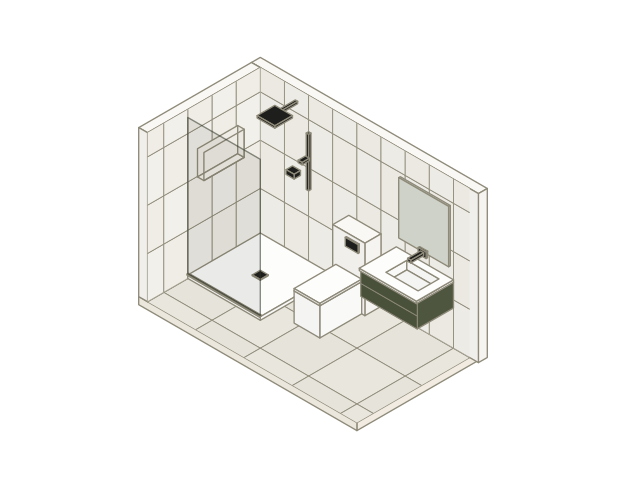
Planned for shared daily use
A family bathroom needs to accommodate different routines, ages and storage needs. We consider whether the bath earns its space, how the shower will be used and where everyday items will live before settling the layout.
Choosing the right arrangement
Managing everyday use
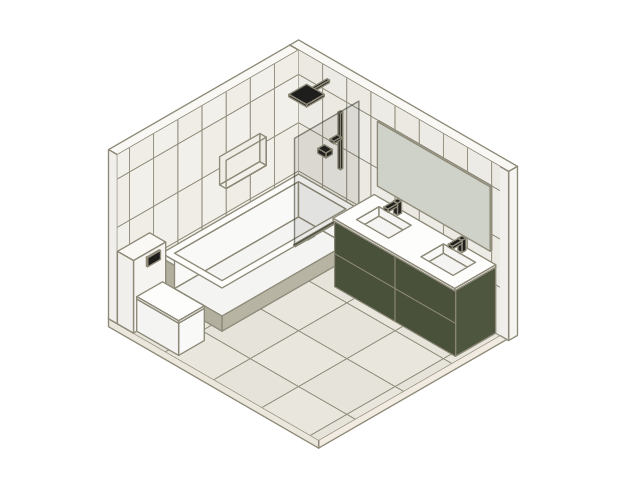
Room to shower and stay comfortable
Open access changes how water, warmth and movement need to be managed. The shower area must be deep enough to control splashing while leaving a comfortable entrance, with the screen positioned in relation to the rest of the room.
Comfort in use
Planning the layout
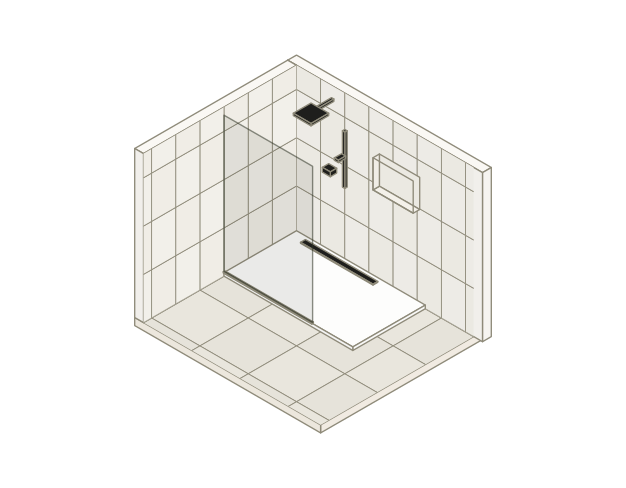
A shower formed within the floor
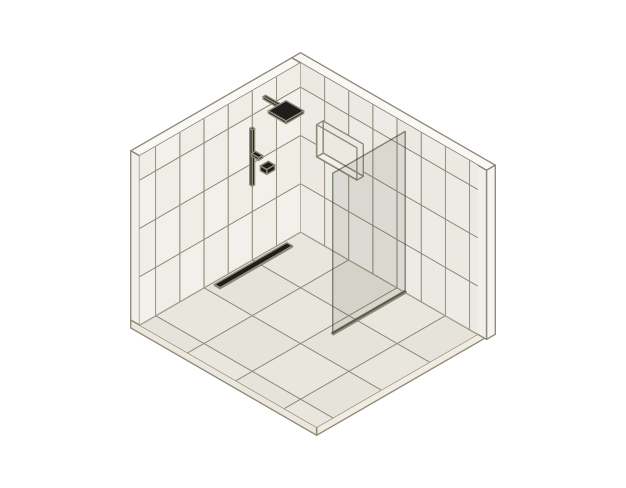
A wet room removes the shower tray, which means the floor itself must direct water to the drain and remain watertight. We check what the existing floor can accommodate, then plan around splash, access and the parts of the room that need to stay dry.
Managing water
Practical considerations
STEP 6

Recent bathroom renovations
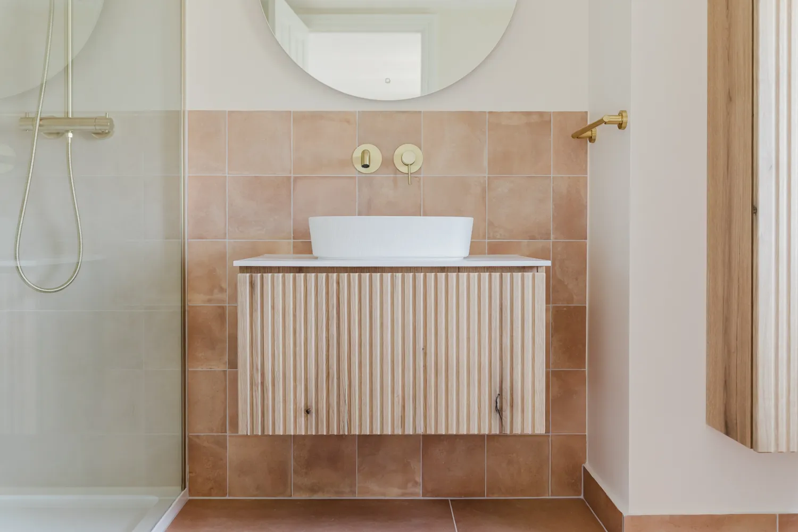
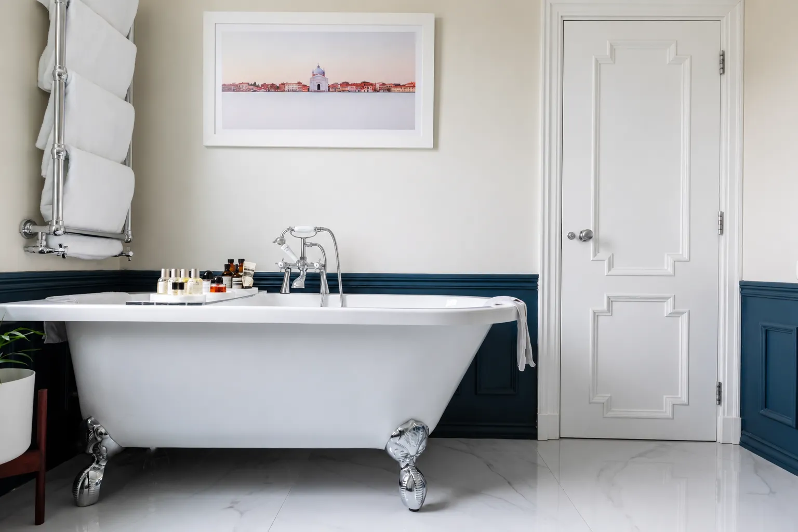
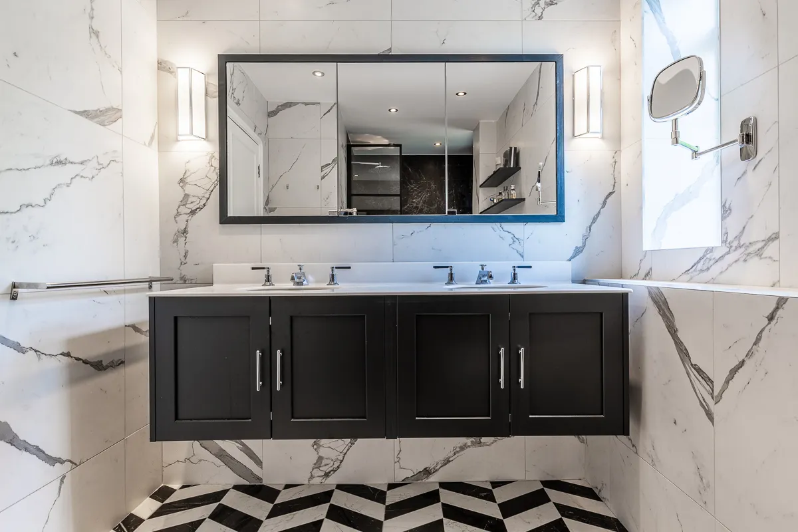
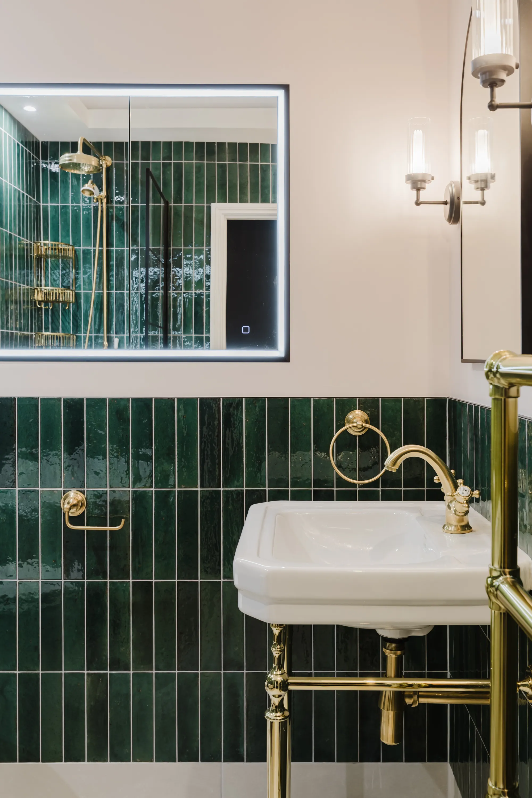
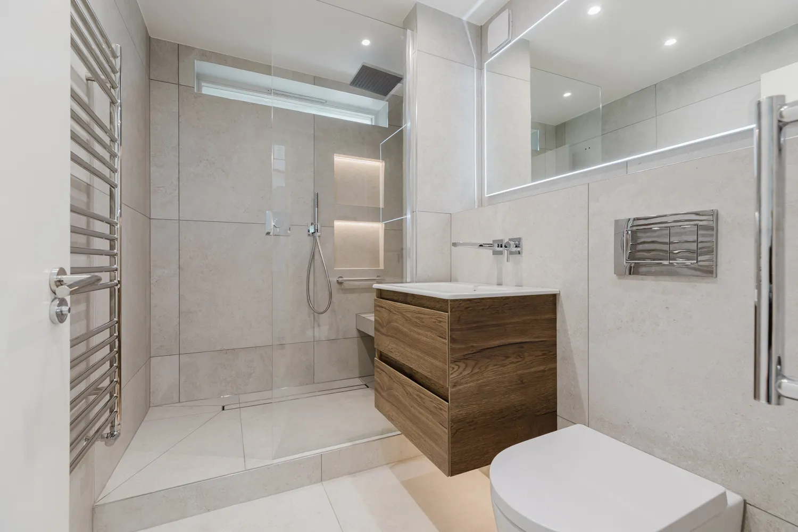
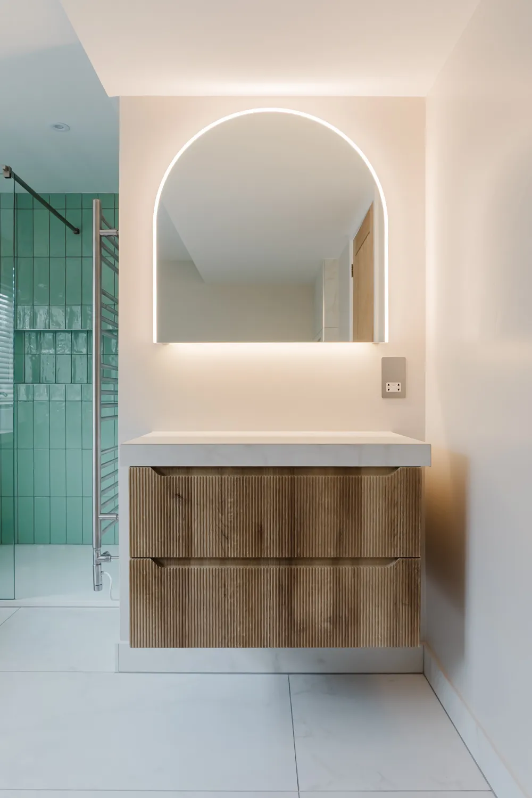
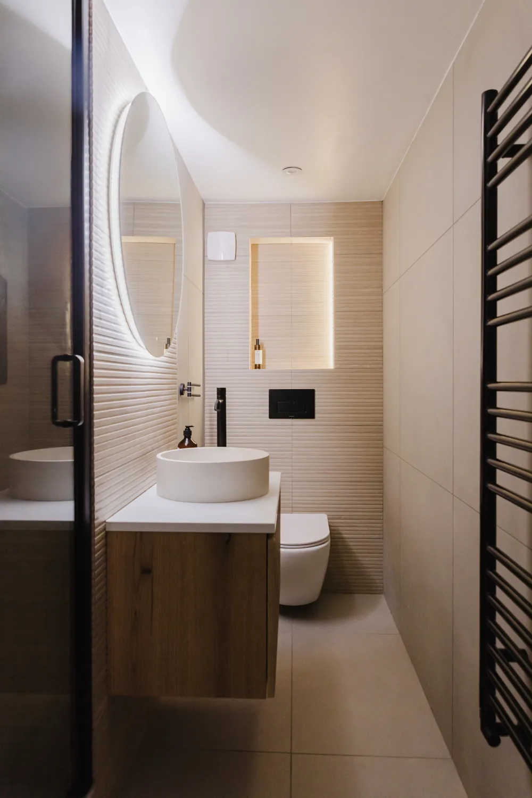
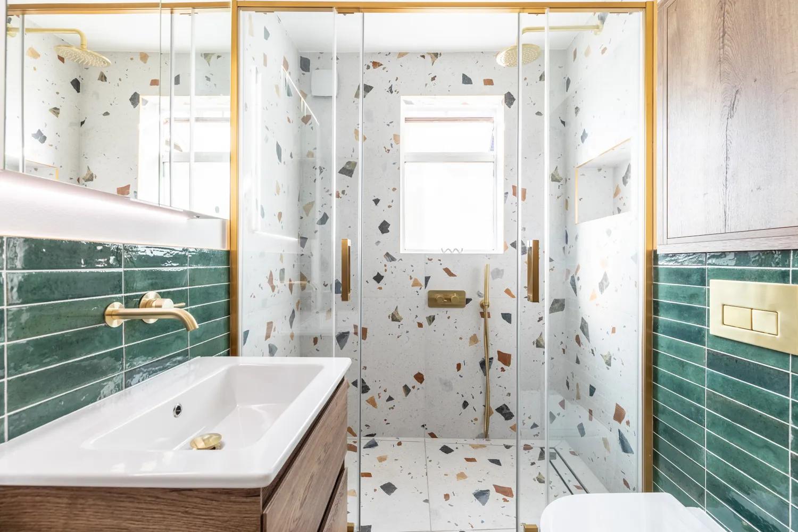
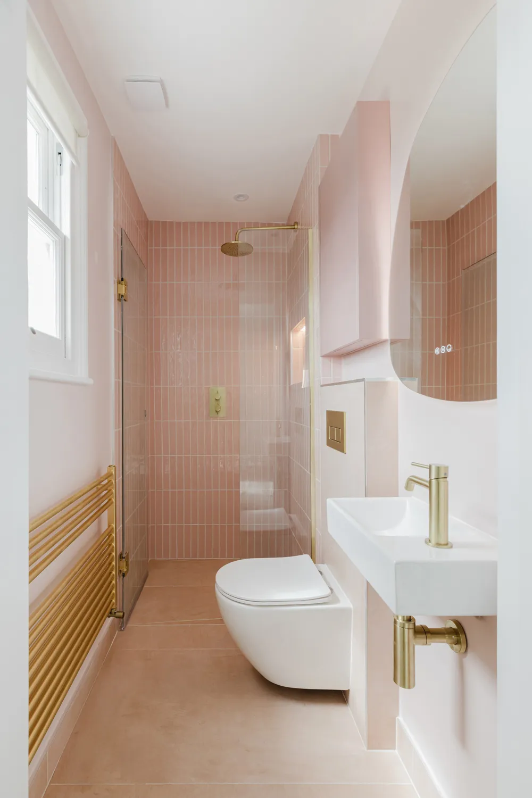
Bathrooms we’ve designed and installed across London homes
How much does a bathroom renovation cost in London?
A like-for-like bathroom renovation with Indesign starts at £17,500, including VAT. That's a bathroom of up to 3.5 m², kept in the same layout, with one bath or one shower and standard-size tiles and fixtures.
What's included?
How you get your own figure
What the design stage gives you
What affects bathroom costs
These are the same factors we price on your first call.
Same trades, different quantities
A larger room needs more tiles and more time to lay them, but the same trades as a small one, which is why small bathrooms cost more than their size suggests. Layout matters more than size.
What adds to it
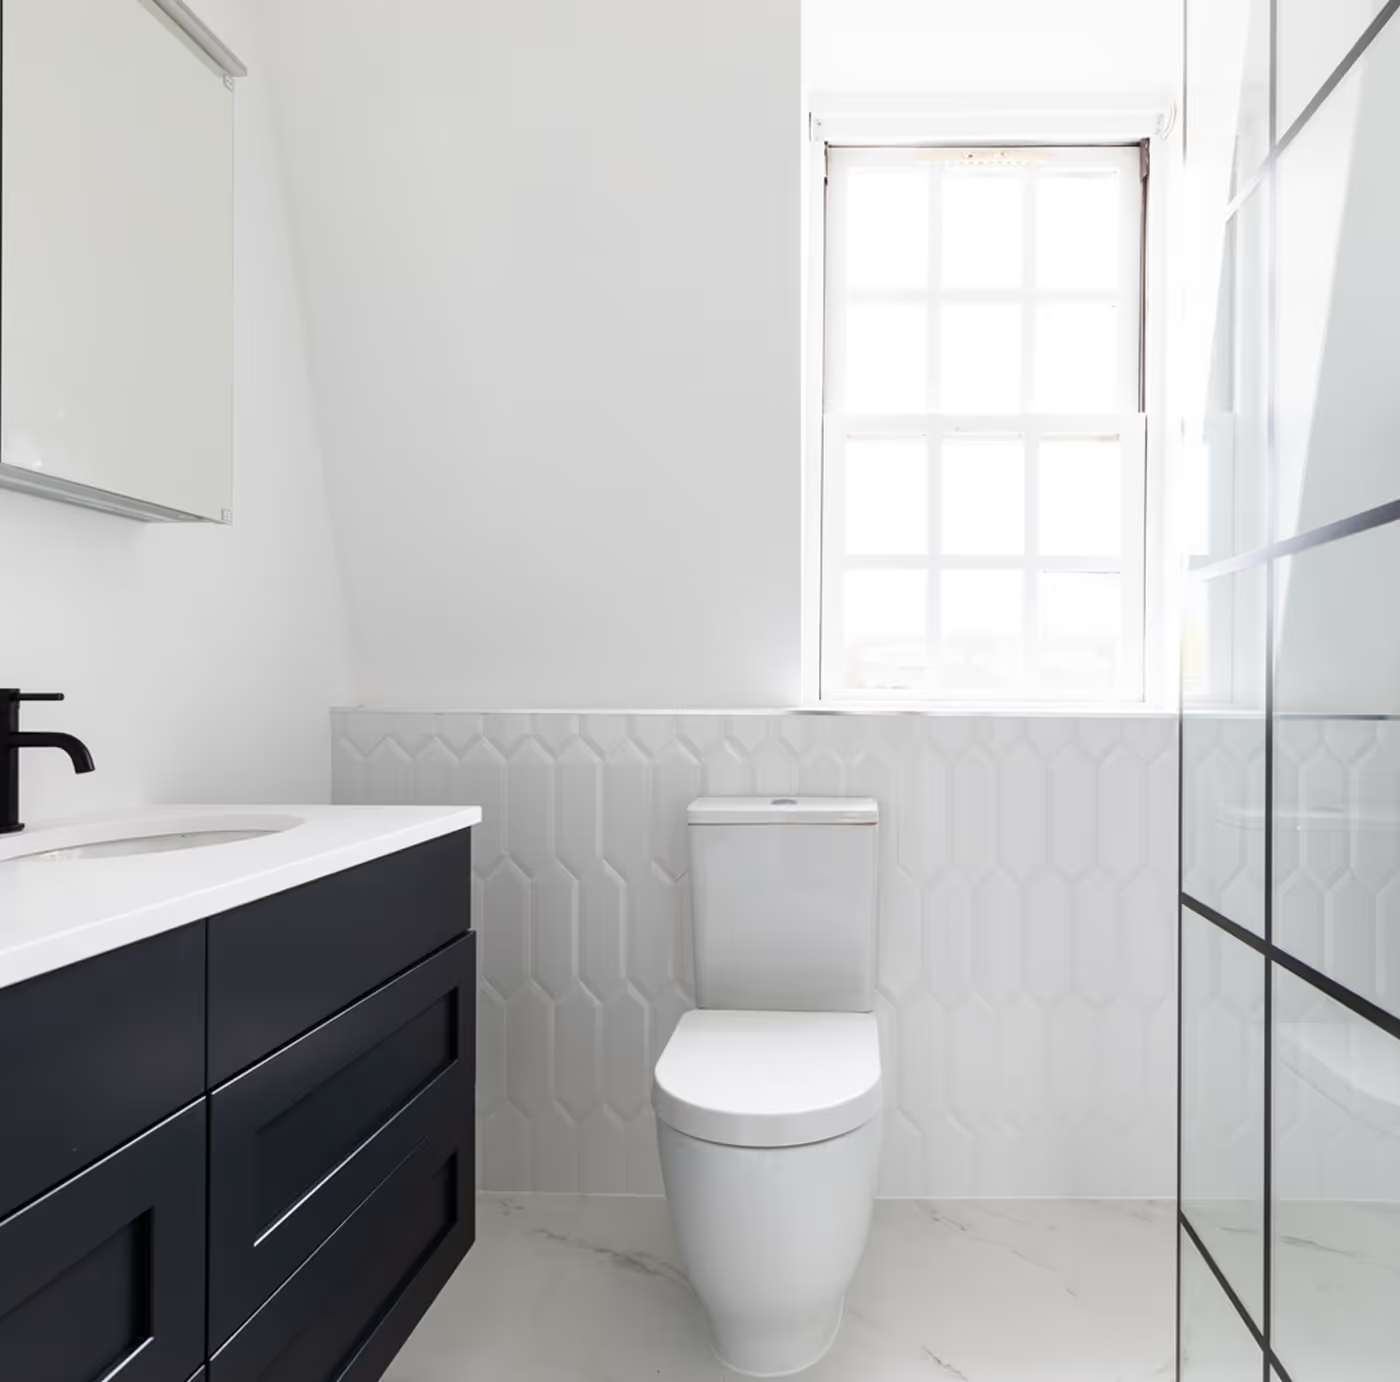
The tile, and the time to lay it
Tiling adds to the cost twice: in the tiles you choose, and in the time they take to lay. Smaller tiles and patterns take longer to set out, cut and grout, and so does tiling every wall to the ceiling rather than just the wet areas.
What adds to it
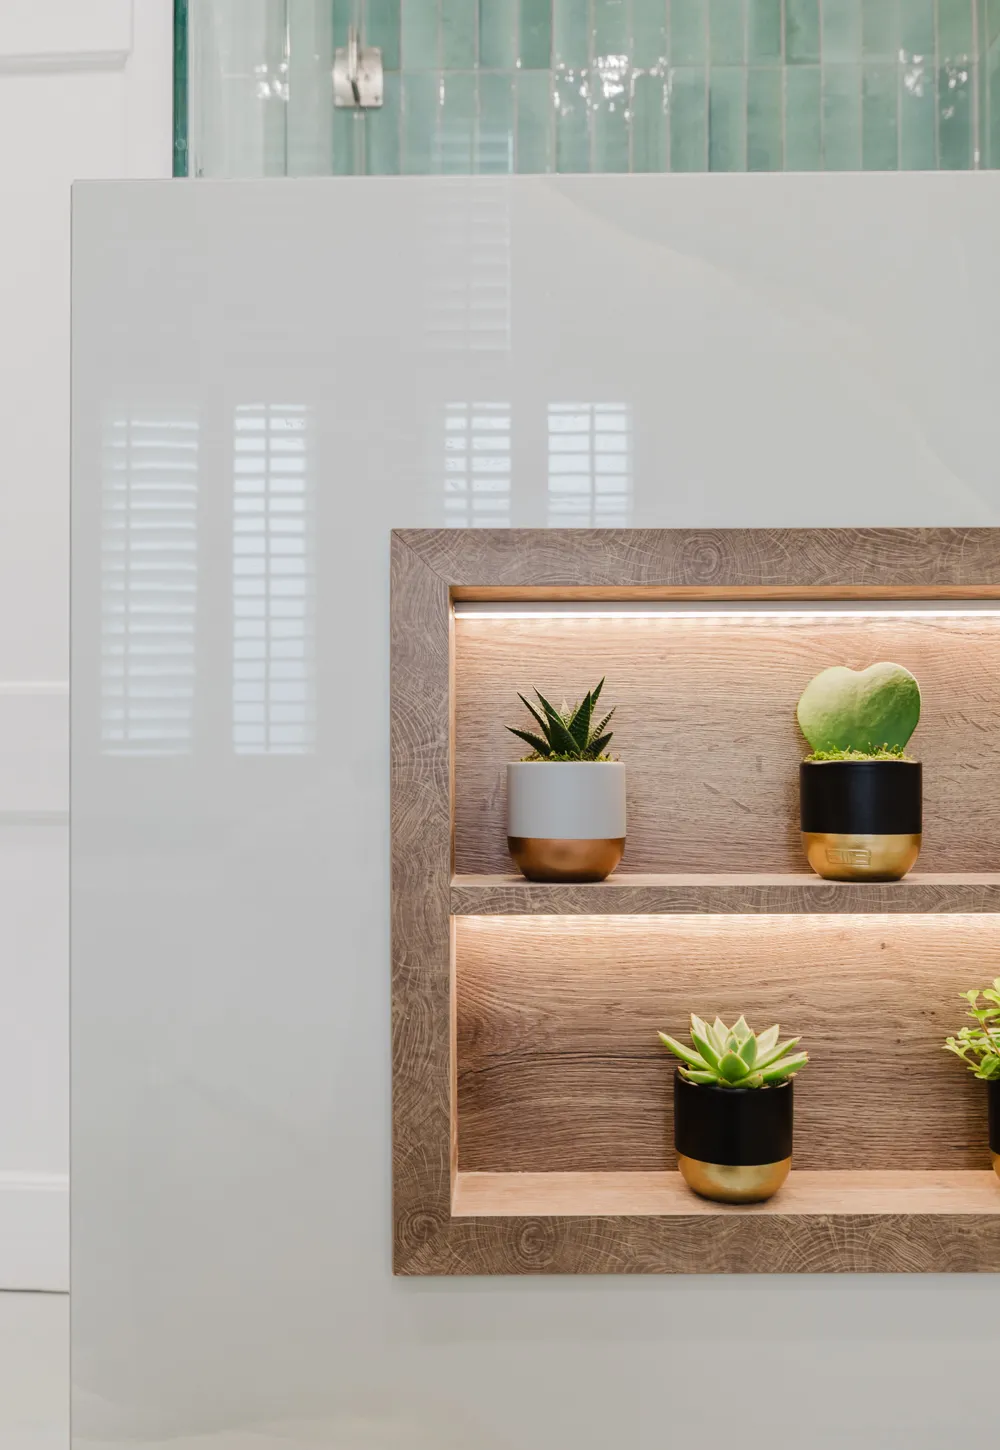
Simple to look at, work behind the finish
Features that look simple once finished often need work behind them. A niche needs a new wall built out to hold it, and underfloor heating needs its own wiring and thermostat.
Common additions
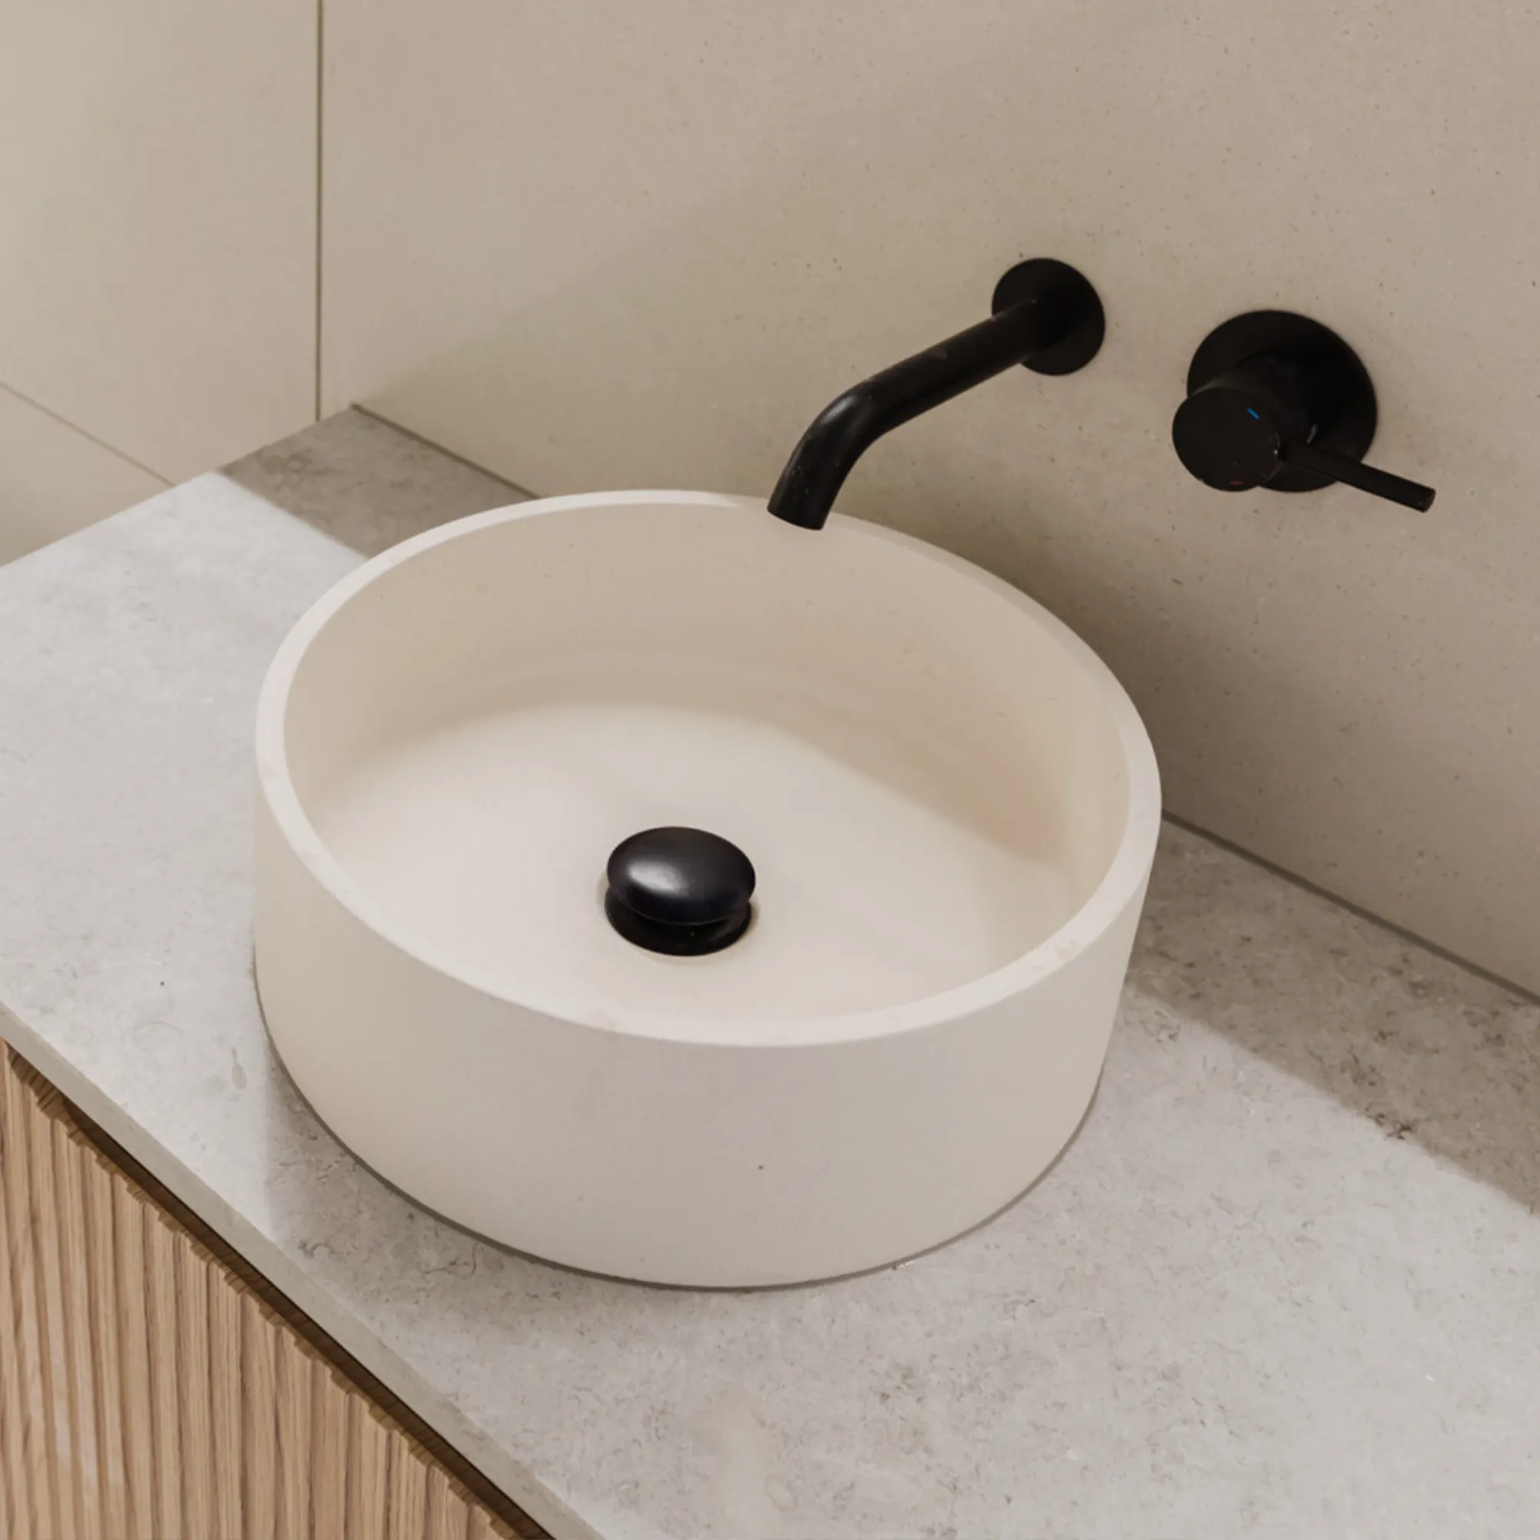
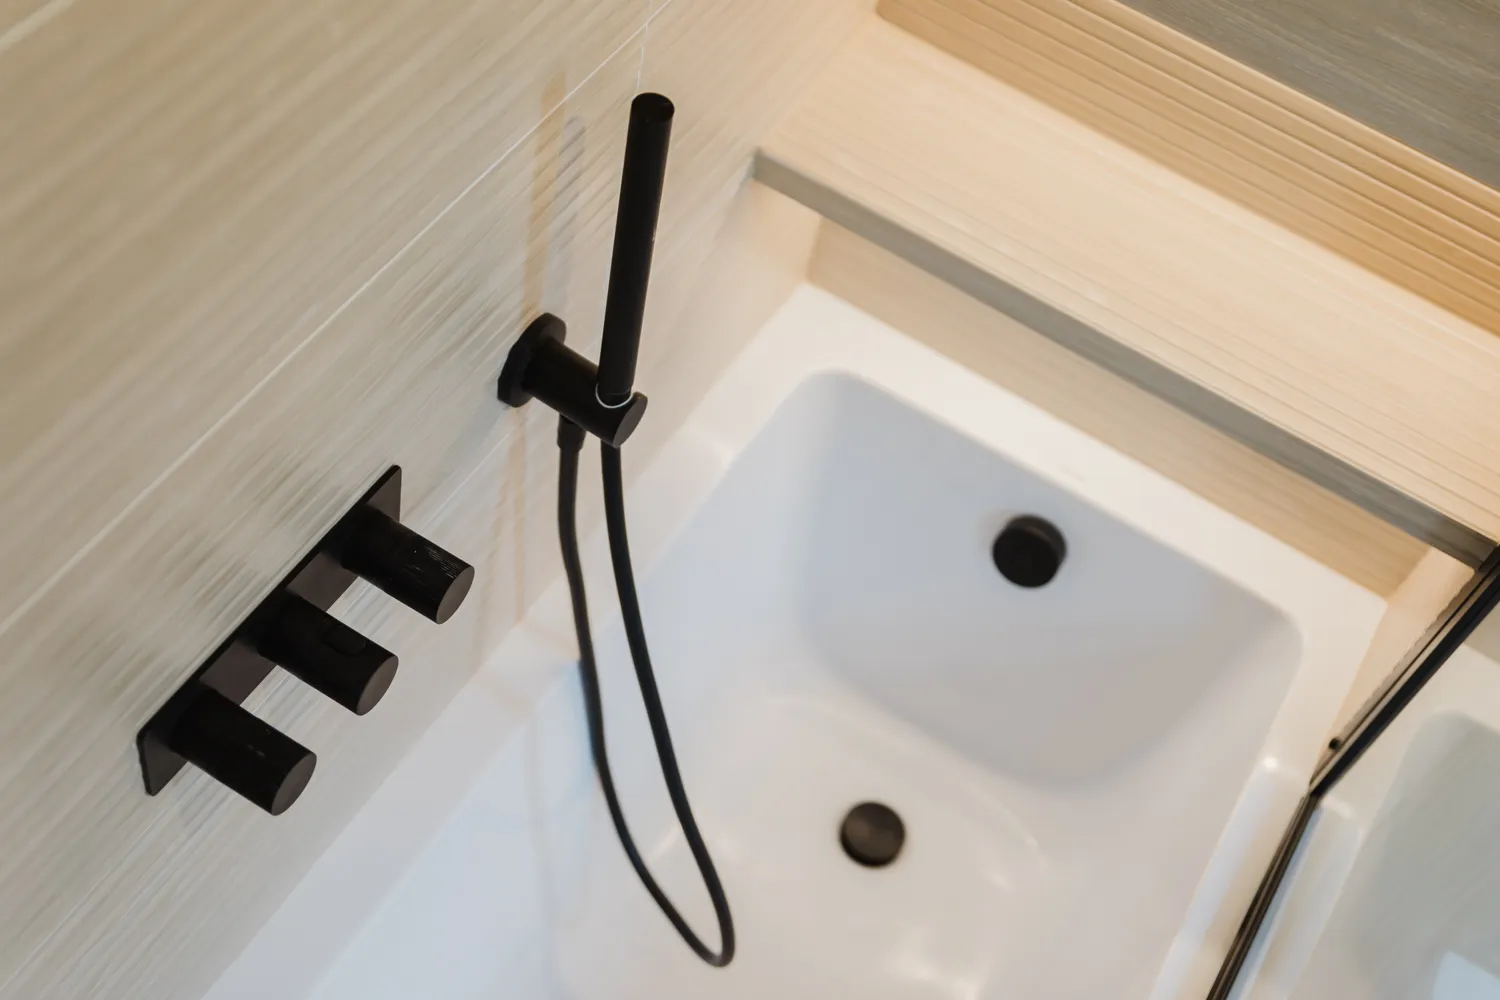
Products change the fitting, not just the price
The products you choose are one of the biggest influences on cost, both in what they cost to buy and in how they're fitted, which is why we price the two together.
What adds to it
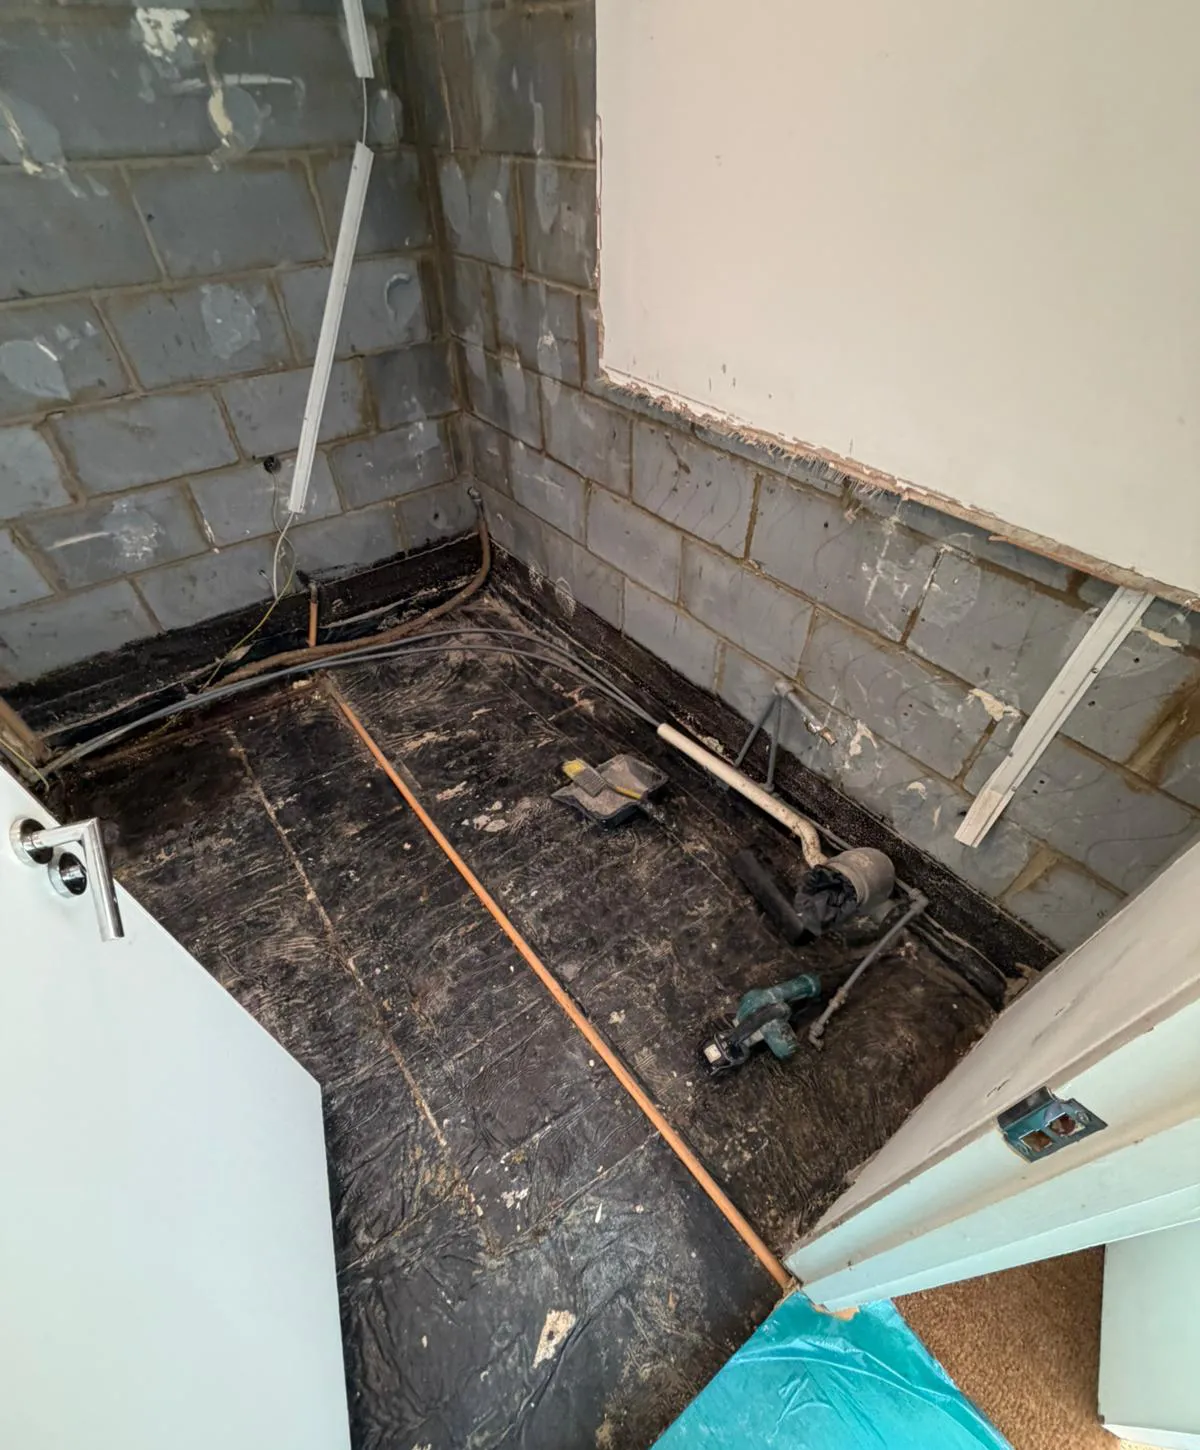
Checked properly once the old bathroom is out
Nobody can see under a floor or behind tiles until the old bathroom comes out, so anyone who prices this with certainty in advance is guessing. When something turns up, we photograph it, explain your options, price it and wait for your approval before going further. It usually adds one to three working days.
What we check for
STEP 6
Trusted by homeowners
Rated 4.9 on Houzz, and Best of Houzz for Service six years running.
The service is almost more of a product, in the sense that you see an initial digital design, and you pretty much pay a defined amount and get more or less exactly what you expected.
W Morris
Wandsworth

We are delighted with the transformation of our small shower room. The whole experience from the initial contact with Ali through the design and installation has been marvellous.
H Burrows
Richmond
Absolutely delighted with our bathroom redesign and couldn’t recommend the team more highly. From the very beginning, the whole process ran exceptionally … with great communication throughout.
C Pepper
Hampstead
Common renovation questions
Answers on pricing, timing, scope and how your project is handled.
How much does a bathroom renovation cost?
A like-for-like bathroom renovation with Indesign starts at £17,500, including VAT. That covers a bathroom of up to 3.5 m², kept in the same layout, with one bath or one shower and standard-size tiles. A larger room, layout changes, smaller or patterned tiles, added features and the products you choose all increase it. You get your own figure at your first appointment, based on our last 100 completed projects, and a fixed price once the design is agreed.
Who manages the bathroom installation?
Every renovation has a dedicated project manager who coordinates the fitting team, deliveries and day-to-day programme. They remain your main contact throughout the installation, providing regular updates and helping you make decisions at the right stage.
What's included in a bathroom renovation?
Indesign plans, supplies and installs the agreed bathroom. Our scope can cover strip-out, site logistics, waste removal, plumbing and electrical work, preparation, waterproofing, tiling, fitting, testing and handover. The design, products and installation work are set out in the proposal so you can see exactly what is included.
How long does a bathroom renovation take?
Over 80% of our bathrooms reach practical completion in two and a half weeks on site. The survey, design and product lead times come first, and we set the start date once every product is confirmed in stock.
Can the layout of my bathroom be changed?
Usually, although some changes offer better value than others. Moving a toilet depends heavily on the existing soil pipe, while basins and showers may offer more flexibility. We compare the usable space gained with the additional work before recommending a layout.
How does your pricing work?
Every project is priced against its approved design, with the design, products and installation set out in your proposal. The price is fixed once the scope is agreed. If you ask for changes, or hidden conditions come to light once work starts, any extra work is priced and agreed with you before it goes ahead.
Renovating elsewhere in your home?
We design, supply and install bathrooms, kitchens and full homes across London.

London locations served
Kingston
Islington
Hampstead
Chiswick
Wimbledon
Putney
Battersea
Clapham
Kensington
Chelsea
Fulham
Richmond
Planning a new bathroom?
A complimentary 30‑minute appointment to discuss your bathroom and its likely cost.