
5 things to plan before a full home renovation
Full Homes
Planning

A full home renovation often begins with a straightforward list: a new kitchen, two bathrooms, new flooring and decoration throughout.
The list is useful, but it does not show how the work connects. Flooring continues through doorways. Lighting affects ceilings, switches and fitted furniture. Kitchen and bathroom changes may require plumbing, electrical or ventilation work elsewhere in the property.
The same issue arises when renovating several connected rooms rather than the entire home. The number of rooms matters less than the relationships between them.
Before asking for detailed prices, it helps to map out five things. They do not require every product or paint colour to be chosen. Their purpose is to make the project clear enough to design, discuss and compare with confidence.
1. Map what is changing, and what is staying
Begin with the property as it is now.
Mark the rooms included in the renovation, then note the elements you intend to retain. This might include flooring, doors, radiators, fitted cupboards, fireplaces or decorative details.
Retained items still affect the work around them. Existing floors may need protection. Doors may require decoration or new ironmongery. A radiator that remains in place can restrict furniture or joinery. Skirtings may need to be matched where walls or openings change.
It is also worth identifying rooms that are outside the main renovation but may still be affected by access, deliveries or adjoining work.
For example, a bedroom may remain untouched, but the hallway outside it could need new flooring, lighting and decoration. A kitchen renovation may extend into the dining area through flooring, joinery or changes to the ceiling.
This first exercise often reveals that the practical boundary of the project is different from the original room list.
2. Look for decisions that cross between rooms
Some decisions belong to the property as a whole rather than a single space.
Flooring is one of the clearest examples. Changes in material, level and laying direction need to be considered where rooms meet. A new kitchen floor may also affect the hall, dining room or adjoining living space.
Lighting and electrical work create similar connections. Socket positions, switches and ceiling lights need to relate to furniture, joinery and movement through the home. Planning one room at a time can leave awkward changes at doorways or inconsistent positions between spaces.
Heating, decoration and fitted storage also cross room boundaries. A new cupboard may require a socket or internal lighting. Moving a radiator can affect both the wall finish and the furniture plan. Repeated paint colours or timber finishes may need to continue through hallways and landings.
The aim is not to make every room look the same. It is to consider the points where materials, services and fitted elements meet.
3. Give kitchens and bathrooms more attention
Kitchens and bathrooms usually carry more technical detail than other rooms.
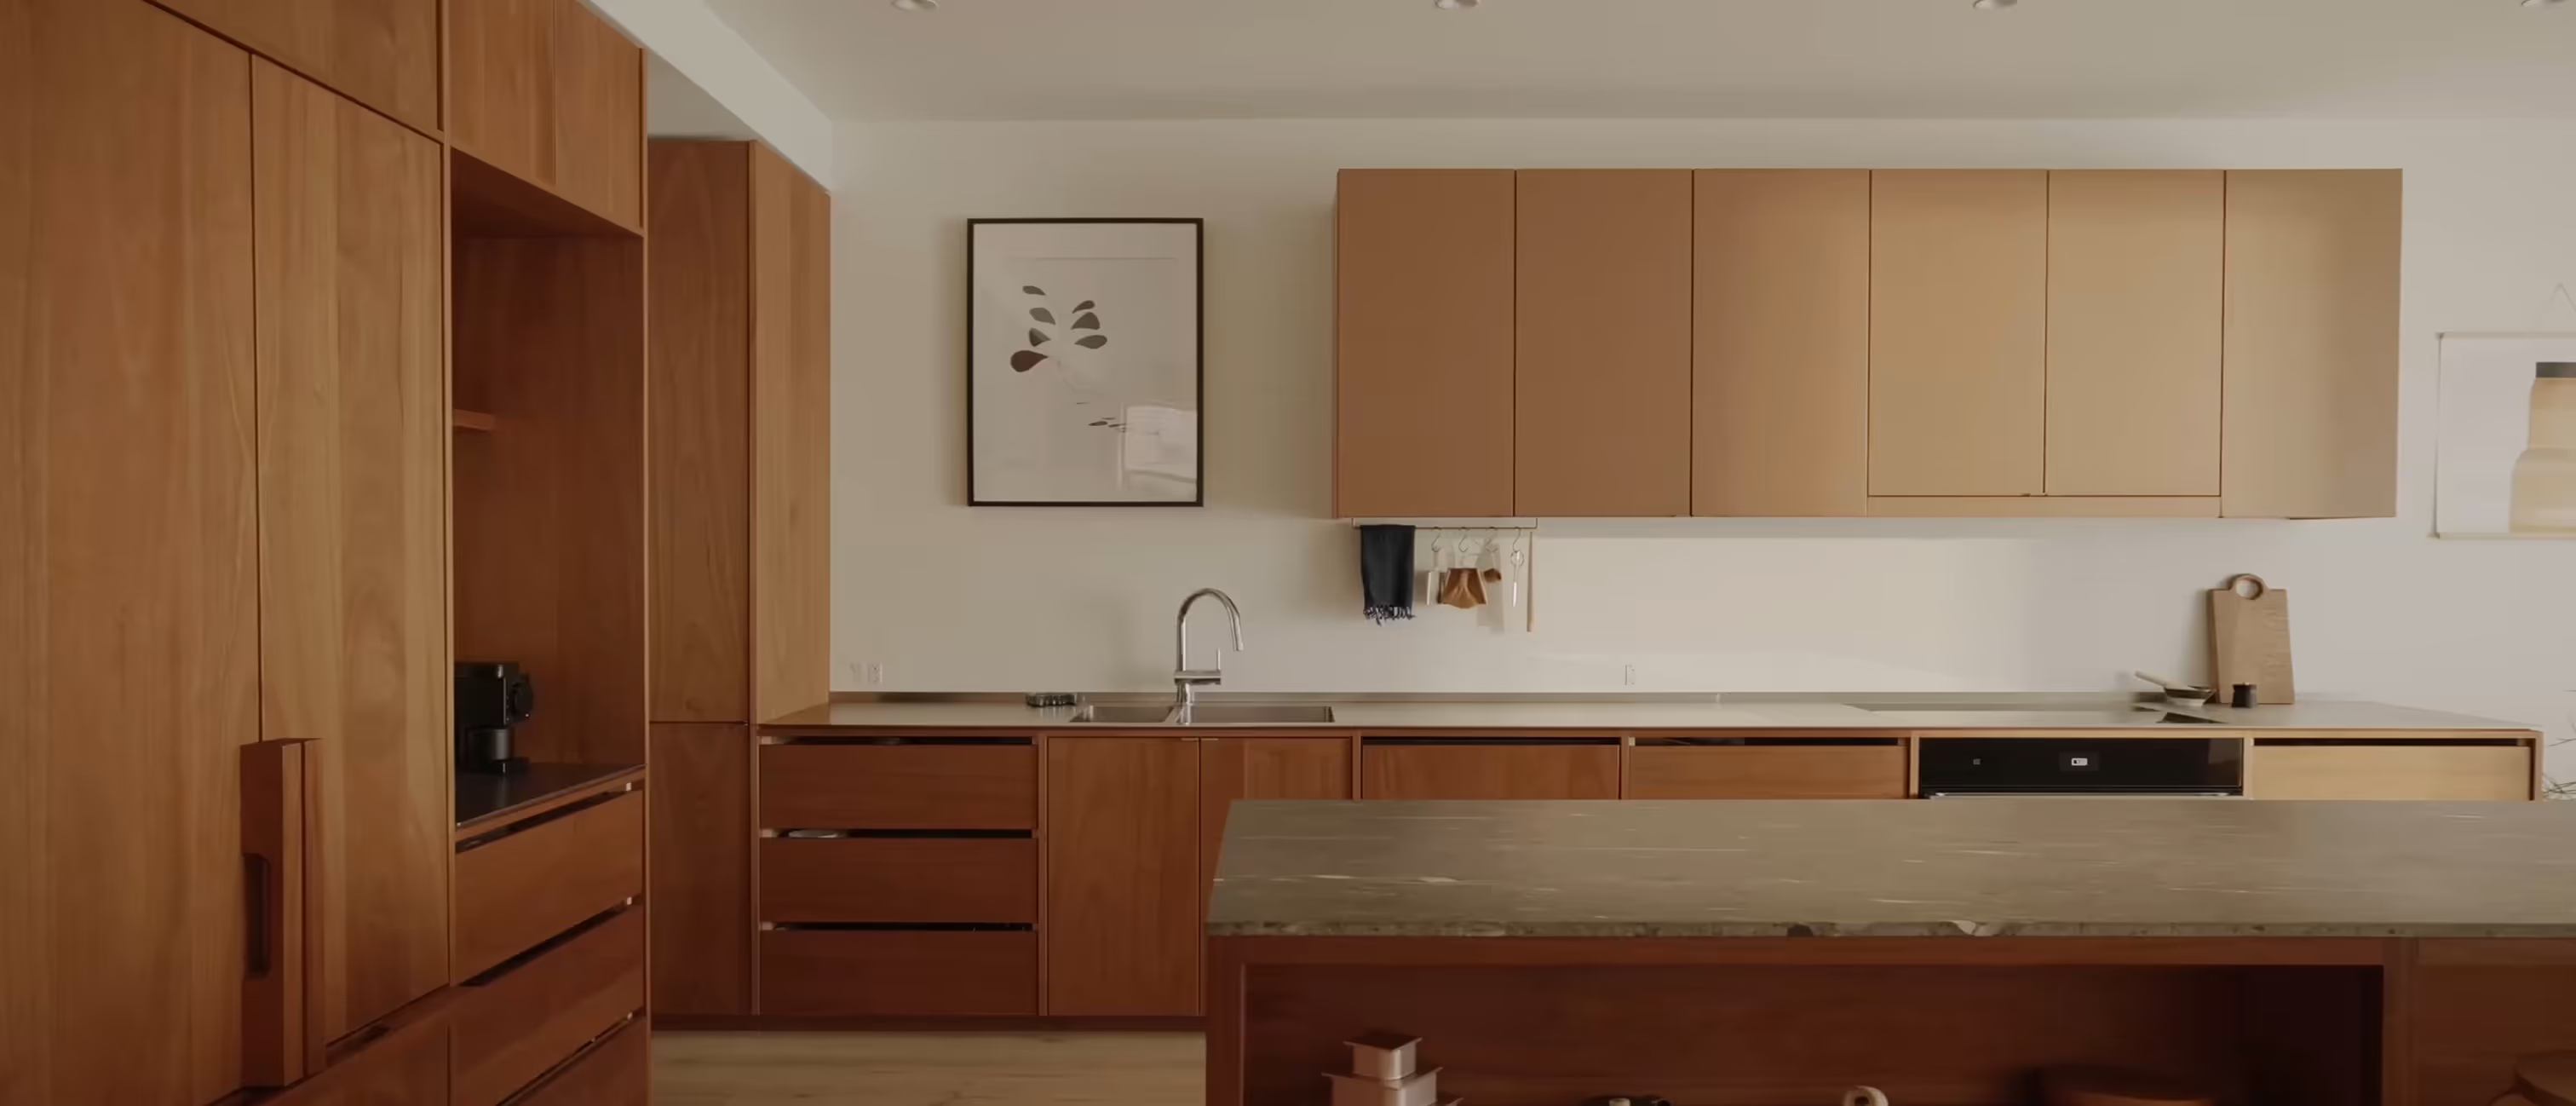
A kitchen brings together cabinetry, appliances, worktops, plumbing, electrics, extraction and lighting. Changing the layout can affect service positions, floor preparation and the work required in adjoining spaces.
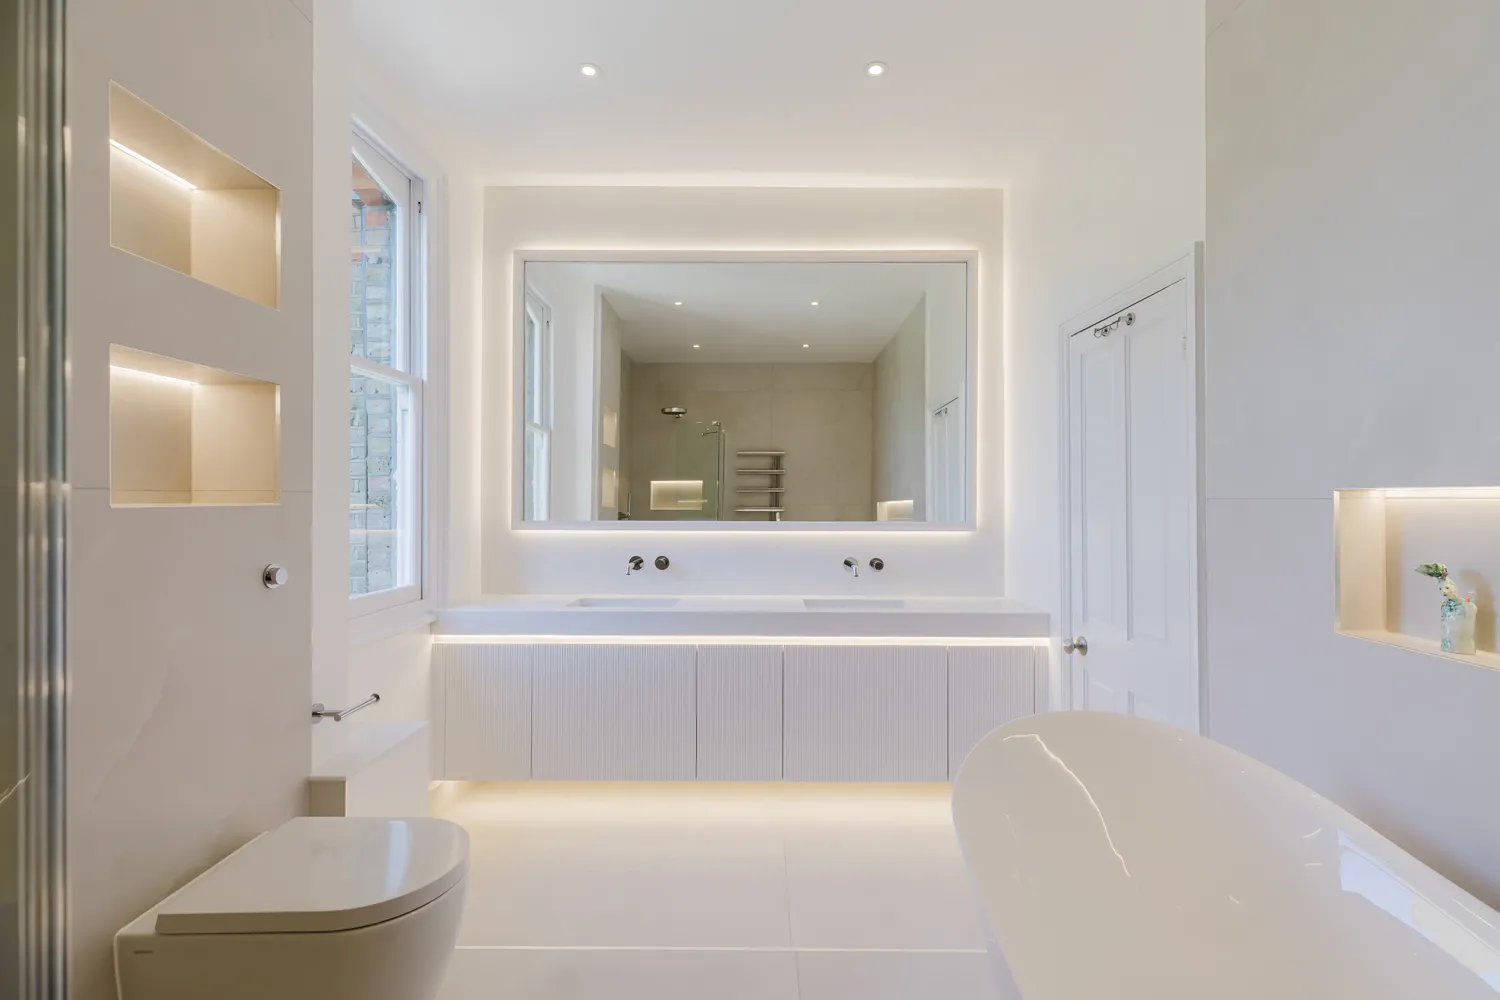
A bathroom involves sanitaryware, brassware, tiles, ventilation, lighting, waterproofing and fitted storage. Moving the bath, shower, basin or WC may alter plumbing and drainage requirements before any finishes are installed.
These rooms can also influence the wider programme because products may need to be ordered well before fitting begins.
They therefore need more definition than a note saying “new kitchen” or “renovate bathroom”. The broad layout, main products and technical changes should be understood early enough for their effect on the rest of the project to be assessed.
Our guide to how kitchen layout affects storage, services and cost explains why even a small change on plan can create work elsewhere in the room.
4. Decide what needs confirming before pricing
You do not need to choose every decorative detail before discussing a renovation.
Paint colours, handles and some finishes can often develop as the design progresses. Other decisions have a much greater effect on cost and installation.
Before detailed pricing, the main layout should be understood. The number and type of fitted elements should be reasonably clear. Significant plumbing, electrical, heating and ventilation changes should be identified. The broad quality and quantity of products also need enough definition to support a meaningful figure.
Where choices remain open, the proposal should explain the allowance or assumption being used.
This is important because two prices may appear to cover the same renovation while being based on different products, preparation work or responsibilities.
A quotation that allows for basic flooring, limited electrical work and decoration in selected rooms cannot be compared directly with one that includes a higher product specification and work throughout the property.
The figure becomes useful only when the basis behind it is visible.
5. Establish who is responsible for each part
A renovation involves decisions, products and installation. Responsibility for those parts needs to be clear.
Who develops the design? Who checks that the selected products suit the property? Who places the orders and manages deliveries? Who resolves an issue where a product, drawing and site condition do not align?
The same questions apply after installation. The homeowner should understand who carries out inspections, records agreed changes, manages handover and deals with any later issue.
Where several providers are involved, the boundaries between them matter. A kitchen supplier may provide cabinetry but not prepare the walls or services. A bathroom retailer may supply products without taking responsibility for how they are fitted. A contractor may price installation around information supplied by somebody else.
That arrangement can work, but it requires the homeowner to understand who is coordinating the gaps.
When one company is responsible for design, product supply and installation, those responsibilities should still be documented. A single provider does not remove the need for a clear design, specification and agreed basis for the work.
Our guide to comparing renovation quotes explains how to check whether different proposals include the same work and divide responsibility in the same way.
A clearer starting point for the renovation
The purpose of this planning is not to resolve every decision before speaking to a renovation company.
It is to move beyond a loose list of rooms and create a clearer picture of the property, the connected work and the decisions that will shape the project.
That gives the design a stronger starting point. It helps quotations reflect the same brief, makes omissions easier to identify and gives the homeowner a better understanding of where costs may change.
We plan and deliver full home renovations in London, covering design, product supply and installation. The agreed design and specification then provide the basis for pricing and the work carried out on site.
See related



Lets get started
We begin with a short call to understand your project.