
How long does a bathroom renovation take with Indesign?
Bathrooms
Planning
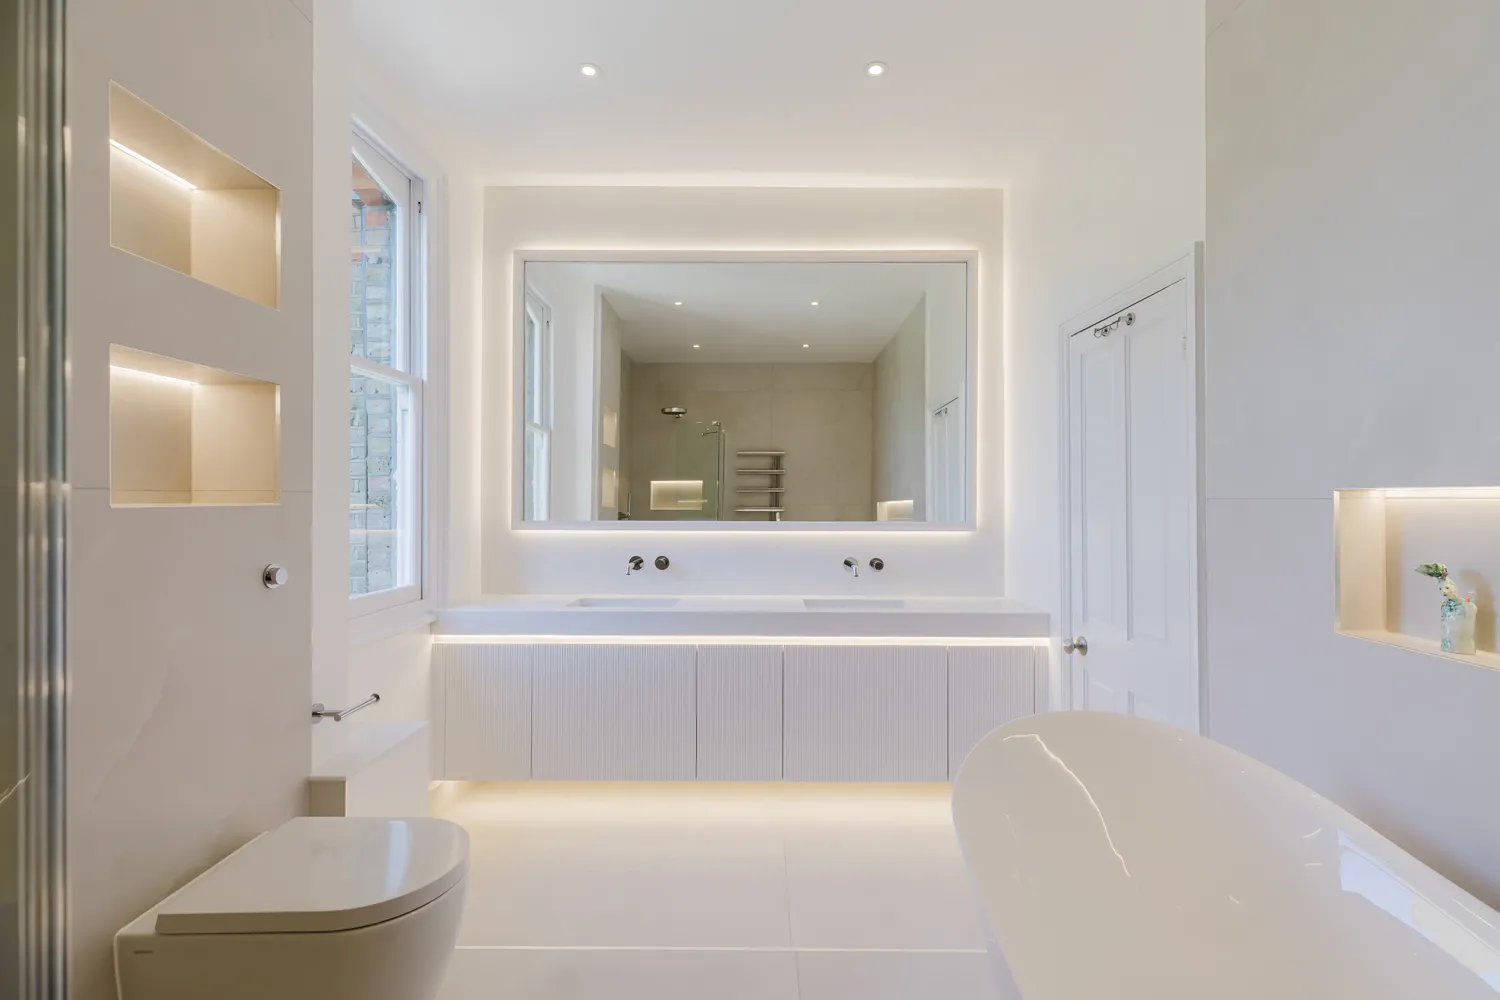
Most Indesign bathroom renovations reach practical completion in around two and a half weeks on site. Where snagging or final adjustments are required, we allow a further one to three working days before sign-off.
That timescale describes the installation period. The wider project begins earlier, while the layout, products and installation scope are agreed. Projects involving wet-room construction, complex studwork or made-to-measure elements can also require a longer on-site programme.
The reason we can give a useful answer is that most bathroom installations follow the same underlying sequence. The variables change the amount of work within that sequence rather than replacing it with an entirely different process.
The same sequence sits behind most installations
Bathroom designs vary considerably, but the installation still has to move through a familiar set of dependencies. Finishes cannot be installed until the surfaces behind them are ready. Final fittings cannot be connected until the tiling and earlier service work have been completed.
- Strip-out. The existing fittings, finishes and agreed elements are removed so the room and its underlying condition can be assessed.
- First-fix plumbing. Pipework, wastes and the positions required for the new fittings are prepared before the walls and floors are closed.
- First-fix electrics. Wiring is prepared for the agreed lighting, ventilation, heating and electrical fittings.
- Tile preparation. Walls and floors are made ready for the chosen finish, including boarding, preparation and waterproofing where required.
- Tiling. The agreed setting-out is followed across the prepared surfaces, with time allowed for cutting, fixing, curing and grouting.
- Second-fix electrics. The visible electrical fittings are installed and connected once the surrounding finishes are ready.
- Second-fix plumbing and fitting. The sanitaryware, brassware, furniture, shower components and other specified items are installed and tested.
- Handover. The completed room is reviewed, the fittings are checked and any remaining points are recorded for sign-off.
Individual activities can overlap and the exact order may adjust around the design. The dependencies remain broadly consistent, which gives the programme a reliable starting point even when the finished bathrooms look completely different.
The programme is predictable because the order of work is predictable. The difference comes from the room, the specification and the conditions uncovered along the way.
Why this gives us confidence in the initial working figure
The same installation sequence also informs the working figure discussed during the initial call. Once we understand the room, proposed layout, product level and the features likely to add complexity, we can estimate the amount of work with a high level of confidence.
A small bathroom still passes through strip-out, first fixes, preparation, tiling, fitting and handover. Its reduced size may lower some material quantities, but it does not remove those activities. Our article on small bathroom renovations explains that distinction in more detail.
The working figure remains an early planning figure. The price becomes fixed once the design, products and installation scope have been agreed and the visible property conditions have been surveyed. For the decisions that shape both time and cost, see what affects bathroom renovation costs.
What can extend an Indesign bathroom programme?
Made-to-measure elements introduce an additional stage because their final dimensions depend on the room reaching the correct point in construction. Worktops, shower enclosures, mirrors and full-height furniture may need to be inspected or templated after the relevant walls, boards or units are in their final positions.
The supplier then manufactures the item before returning for a fitting visit. That dependency cannot always be removed by measuring earlier. The purpose of templating is to work from the finished conditions rather than dimensions that still have the potential to change.
Wet rooms and complex studwork can also extend the programme because more has to be formed, prepared and waterproofed before the visible finishes are installed. Intricate tiling adds time for setting-out, cutting and finishing, particularly where the pattern or tile format leaves little room for inconsistency.
Strip-out can reveal conditions that were concealed during the survey, such as a damaged subfloor or a wall that cannot provide a sound base for the new finish. If that happens, work in the affected area stops while the condition is documented with photographs or video. The client is informed, and any additional work is issued as a fixed-price variation before it proceeds. Where the new work affects the sequence, the programme is updated at the same time.
What if this is the only bathroom in the property?
The bathroom is unavailable for normal use for most of the installation. Where practical, the WC can be reconnected temporarily at agreed stages so the property retains a usable toilet outside working hours.
Showering is different because the enclosure, waterproofing, tiling and plumbing remain part of an active installation. Clients normally arrange to shower elsewhere until the bathroom reaches practical completion. This is worth planning before the start date, particularly where the household intends to remain in the property throughout the work.
How progress is communicated
The programme is communicated as an overall sequence of key activities, together with the expected route to completion. Progress updates are provided by email and can include photographs and videos, which is particularly useful when the client is not staying at the property.
Updates can also be shared through an agreed messaging application where that is more convenient. Decisions that affect the agreed work, cost or programme are still documented clearly so there is a reliable record for the client and project team.
You can see how the design, survey, fixed quotation and installation connect within our renovation process.
Practical completion, snagging and sign-off
Practical completion is the point at which the agreed bathroom installation is functioning and ready for normal use. The handover review may identify minor finishing points or adjustments that need to be completed before final sign-off.
Where snagging is required, we normally allow a further one to three working days. The scale of that work varies, and some bathrooms require little or no additional attendance after the handover checks.
The useful planning assumption for a typical Indesign bathroom is therefore around two and a half weeks to practical completion, followed by a short allowance for any remaining points. Where the design includes wet-room construction, complex studwork or elements that must be templated and manufactured during the programme, the expected extension should be identified before the start date wherever possible.
Planning an Indesign bathroom renovation?
Explore our bathroom renovation service or book a complimentary 30-minute appointment to discuss the room, the intended scope and the likely programme.
Most Indesign bathroom renovations reach practical completion in around two and a half weeks, with one to three additional working days allowed where snagging is required. Made-to-measure elements, wet rooms, complex studwork and unforeseen conditions can extend the programme.
See related
Lets get started
We begin with a short call to understand your project.