
What actually affects bathroom renovation costs in London?
Costs
Bathrooms
Bathroom size affects the quantities of tiles, preparation materials and finishes required. It does not describe the complete job. Two rooms with the same floor area can involve very different products, construction details, specialist input and time on site.
The largest differences usually come from the specification, changes to the layout and services, the complexity of the installation, the condition of the existing room and the practical constraints of the property. This is why a cost based mainly on square metres rarely provides a reliable picture. Our guide to small bathroom renovations explains why the core work remains even when the room is compact.
The same size can conceal a very different job
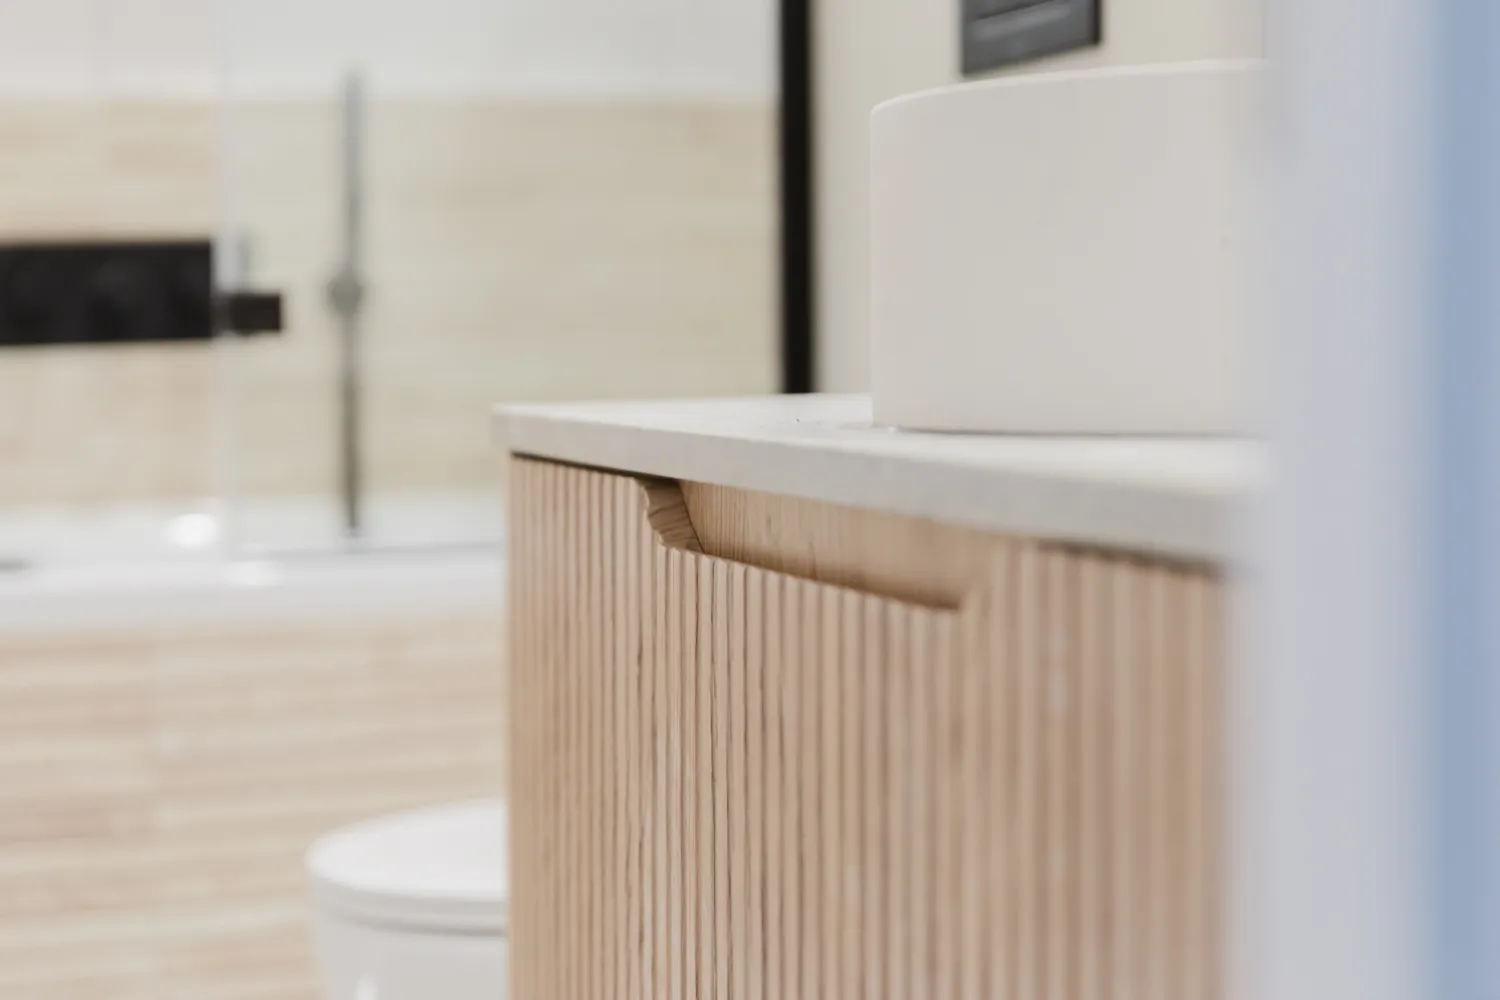
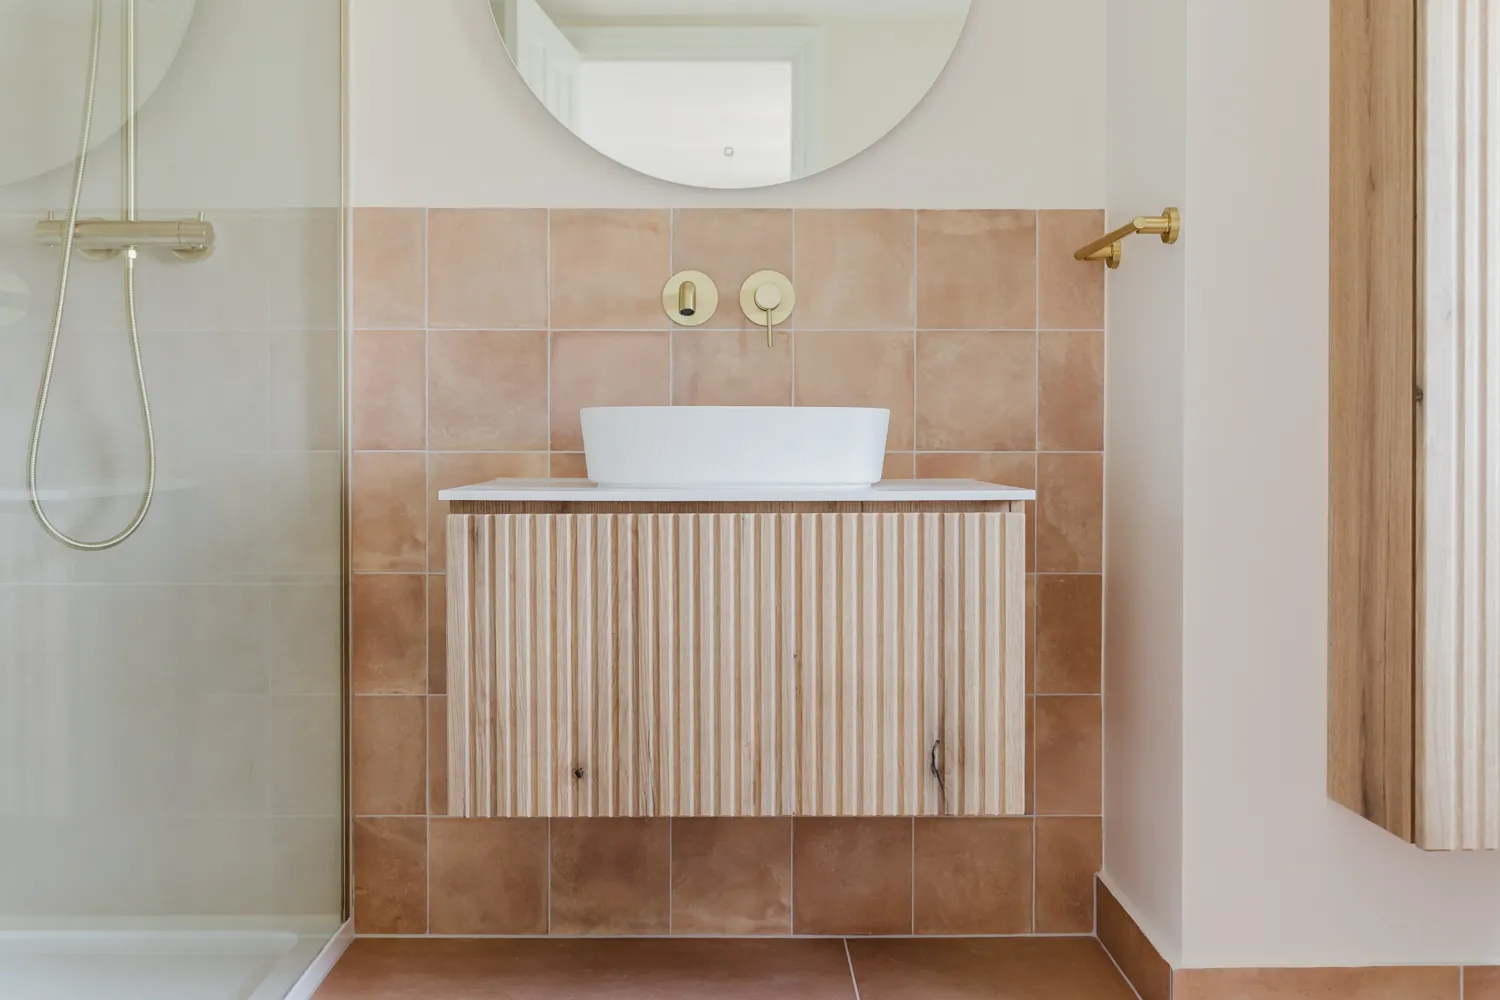
We recently worked on two bathrooms of broadly similar size. One followed a relatively straightforward arrangement. The other included a wet-room floor, intricate LED lighting, small-format patterned tiling, niches, elaborate studwork, bespoke furniture and a fabricated Corian worktop.
The footprint did not explain the difference between them. The wet room required close coordination between drainage, floor falls, waterproofing and tiling. The lighting affected the electrical plan and construction details. The furniture and worktop involved separate measuring, fabrication and installation stages.
Each decision added a physical product, further work or both. The completed rooms may occupy the same area, while the expertise and sequence needed to build them are quite different.
Small details can require considerable installation time
Tile size is a good example. Small-format tiles may cover a modest area, but they create more individual pieces, joints and opportunities for alignment errors. Herringbone and half-bonded layouts require careful setting out, consistent cuts and close control of the pattern around corners, fittings and recesses.
Niches and recessed lighting can appear equally modest on a drawing. Behind the finished surface they may require framing, preparation, waterproofing, electrical work and more involved tile finishing. Several trades can be affected by one feature.
Product specification creates another spread. A fabricated worktop and bespoke vanity follow a different process from standard furniture. Brassware, shower controls, glass and lighting are also available at very different levels of construction, finish and durability. The useful comparison is the complete specification and the work required to install it.
What an in-person survey can establish
A survey allows the room and the wider property to be considered together. The position of the soil stack, communal pipework, existing services and water pressure can affect what is practical. Seeing these conditions also helps test the options explored in the proposed bathroom layout.
Access matters too, particularly in London flats. Large-format tiles, furniture and baths must pass through entrances, corridors, stairs and doorways before they reach the bathroom. Delivering a freestanding bath or large tiles to an upper floor without a lift changes how the work needs to be organised.
The survey replaces many early assumptions with observed information. It can establish the visible condition and practical limitations of the property. It cannot reveal everything enclosed beneath tiles, floors and walls.
What cannot be priced before it can be seen
A fixed price can only cover work that has been inspected and defined.
Bathrooms sometimes reveal rotten or damaged subfloors after removal. Plasterboard can disintegrate as old tiles come away. Double-tiled walls create additional removal and waste, while the base beneath them may need substantial repair before a new finish can be installed.
Where an area cannot be inspected visually, its condition has to remain an assumption unless an agreed invasive inspection is possible. Some conditions can only be confirmed after the existing bathroom has been removed. A quotation should distinguish that concealed work from the agreed design and inspected scope.
If an unforeseen condition is found during installation, our process is to:
- Stop work in the affected area.
- Record the condition with photographs or video.
- Explain the required work and issue a fixed-price variation.
- Proceed after the client has approved it in writing.
This gives the client a clear decision before additional work is carried out. It also provides a useful point of comparison when reviewing renovation quotations.
Where to simplify without weakening the bathroom
Where the existing layout already works, retaining the principal fitting positions can reduce changes to plumbing and drainage. A shower tray may achieve the required result without wet-room construction. Studwork, niches and lighting can also be simplified where they do not produce enough practical or visual benefit.
Product selections can then be reviewed against how each item is used. We would be cautious about economising heavily on brassware, particularly concealed shower controls. These components are used every day and are disruptive to repair or replace once they sit behind the finished tiles.
Tiles have unusually high visual influence. A disciplined palette and a well-considered layout can give a straightforward room a strong identity without adding elaborate construction throughout. The aim is to direct the working figure towards the decisions that matter most to how the bathroom performs and feels.
When the price becomes fixed
The quotation is issued against the agreed design and the work that has been seen, inspected and defined. That is the point at which the price becomes fixed for the stated scope. The proposal should identify what is included and record any condition that remains concealed.
Our renovation process develops the layout, specification and installation requirements before that quotation is prepared. If you are considering a project, you can also explore our bathroom renovation service.
Bathroom size affects material quantities, but specification, installation detail, existing conditions and access can create a much larger difference. A reliable fixed price needs an agreed design and a clearly inspected scope.
See related
Lets get started
We begin with a short call to understand your project.