
Can you change a bathroom layout?
Bathrooms
Planning
Costs
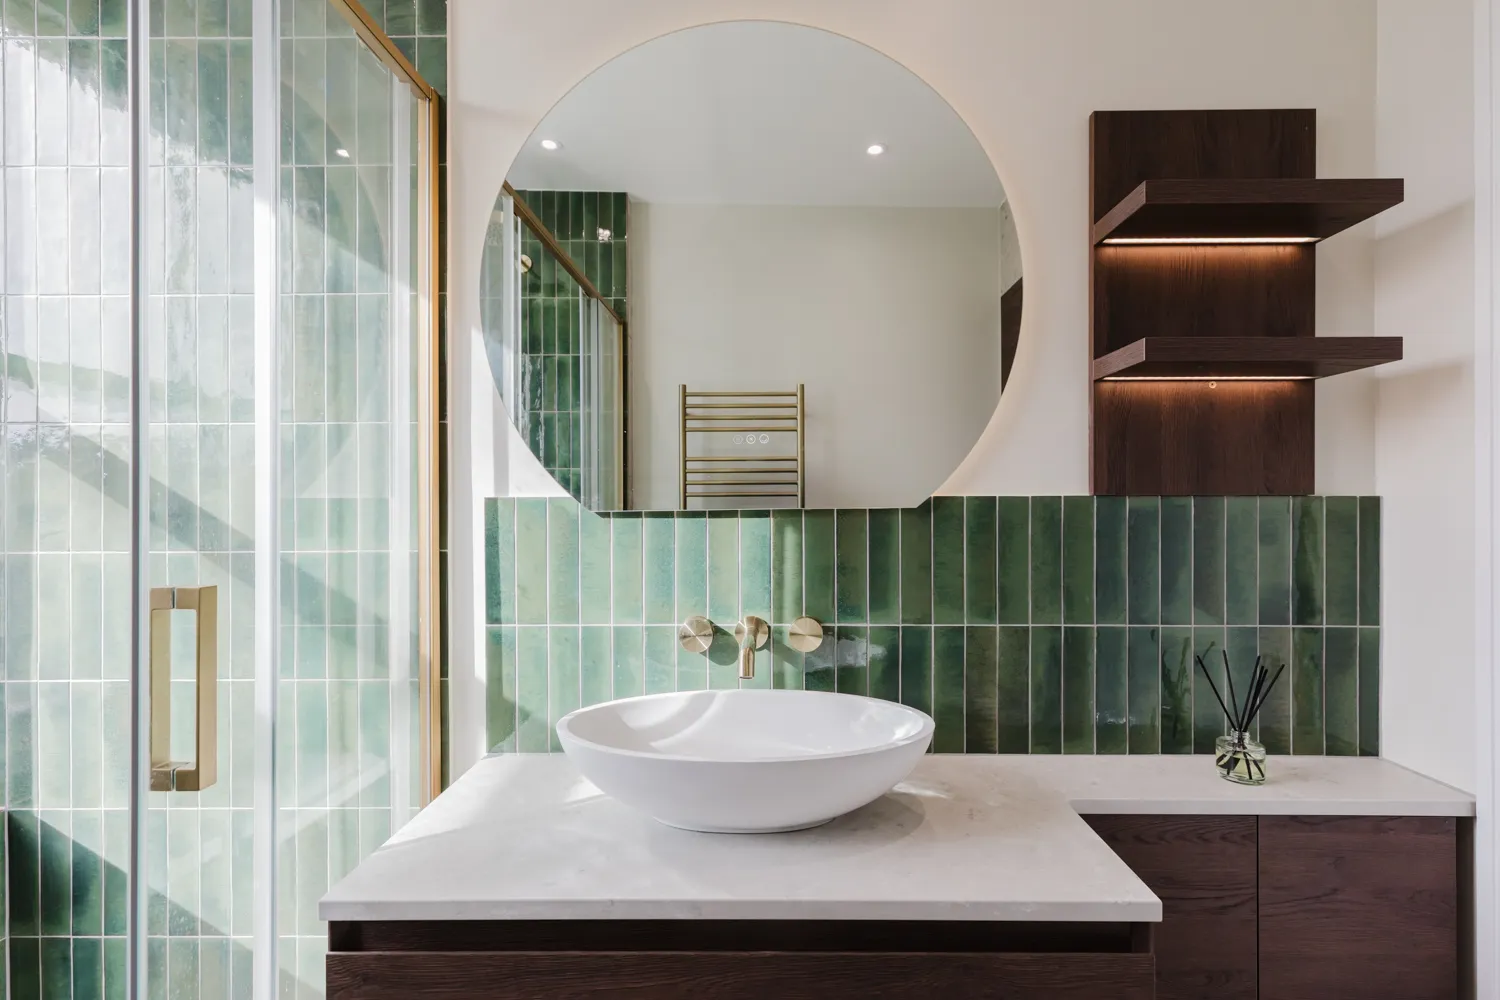
Yes, a bathroom layout can usually be changed. The more useful question is what the change will improve. Moving the bath, shower, basin or WC can create better storage, a more generous washing area or easier movement through the room. It can also add considerable work without making the room meaningfully better.
Each fitting has a different degree of freedom. The WC is usually the most constrained because it needs a workable connection to the soil stack. A shower is influenced by the depth and direction available for its waste beneath the floor. A basin can often move more easily, although the pipework still has to coexist with the furniture around it.
That is why a bathroom layout should begin with the way the room needs to work. Once the intended improvement is clear, the arrangement can be tested against the building rather than developed as an abstract floor plan.
A new layout should solve a real problem
Changing every fitting can make a renovation appear more ambitious, but movement alone has little value. If the current shower is cramped, the proposed layout should create a noticeably better one. If storage is the priority, the new arrangement should make useful space for drawers, cupboards or a wider worktop. If the bath is rarely used, removing it may release more of the room for the activities that happen every day.
This gives the design a basis for making decisions. A possible layout may still be rejected if the improvement is marginal once additional pipework, boxing or changes to the floor are considered. Another may justify more intervention because it changes how comfortably the room can be used.
The motivation matters because there is no universally correct bathroom layout. The strongest arrangement is the one that makes the best use of this particular room for the people who will use it.
What changed when the bath was removed?
One recent Indesign project began with a long bathroom arranged around a bath on one wall and a basin with storage opposite. The narrow space between them worked mainly as a route through the room. The client wanted the available area to do more.
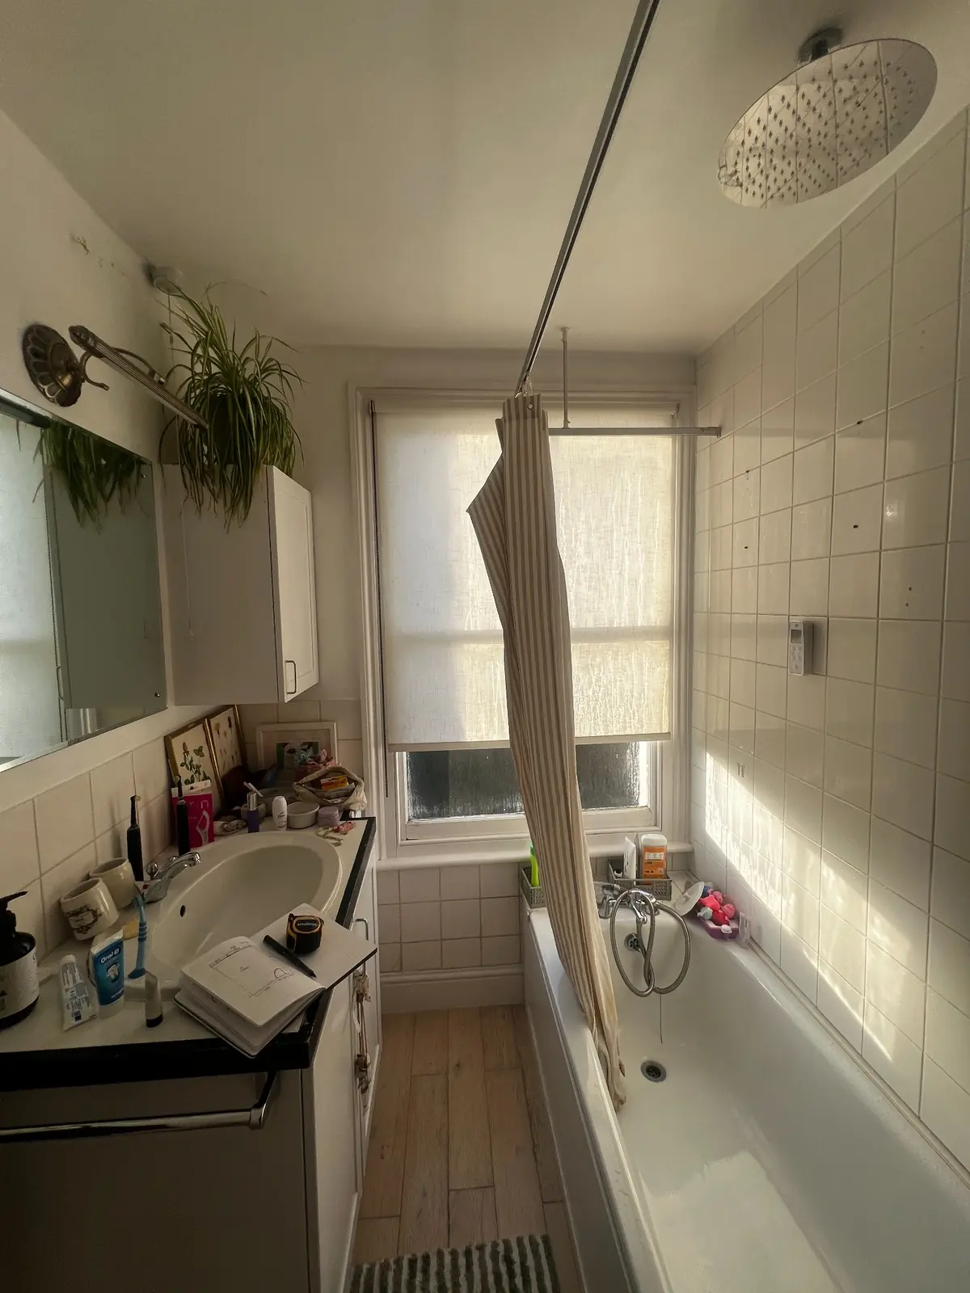
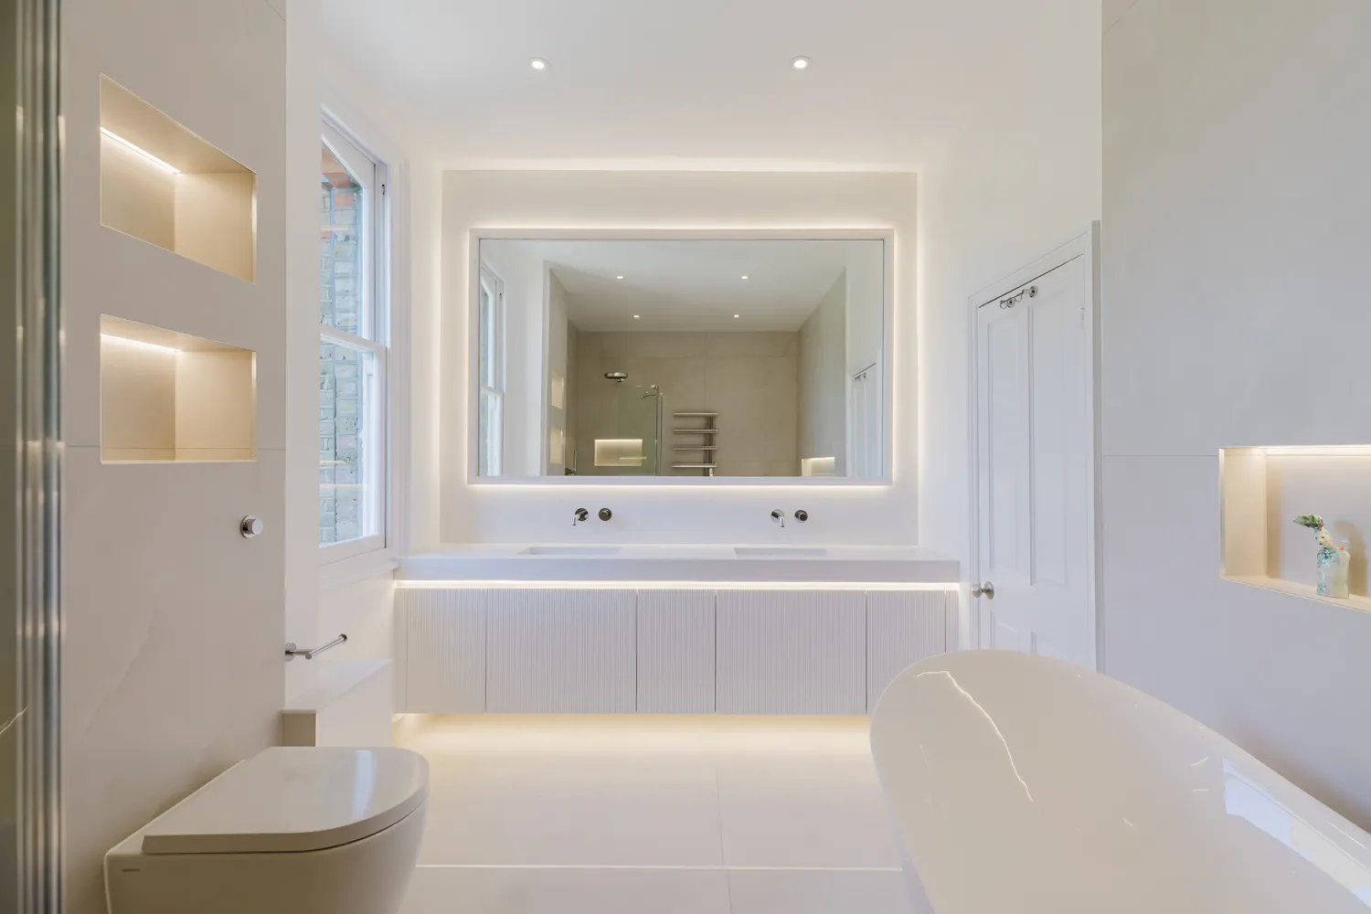
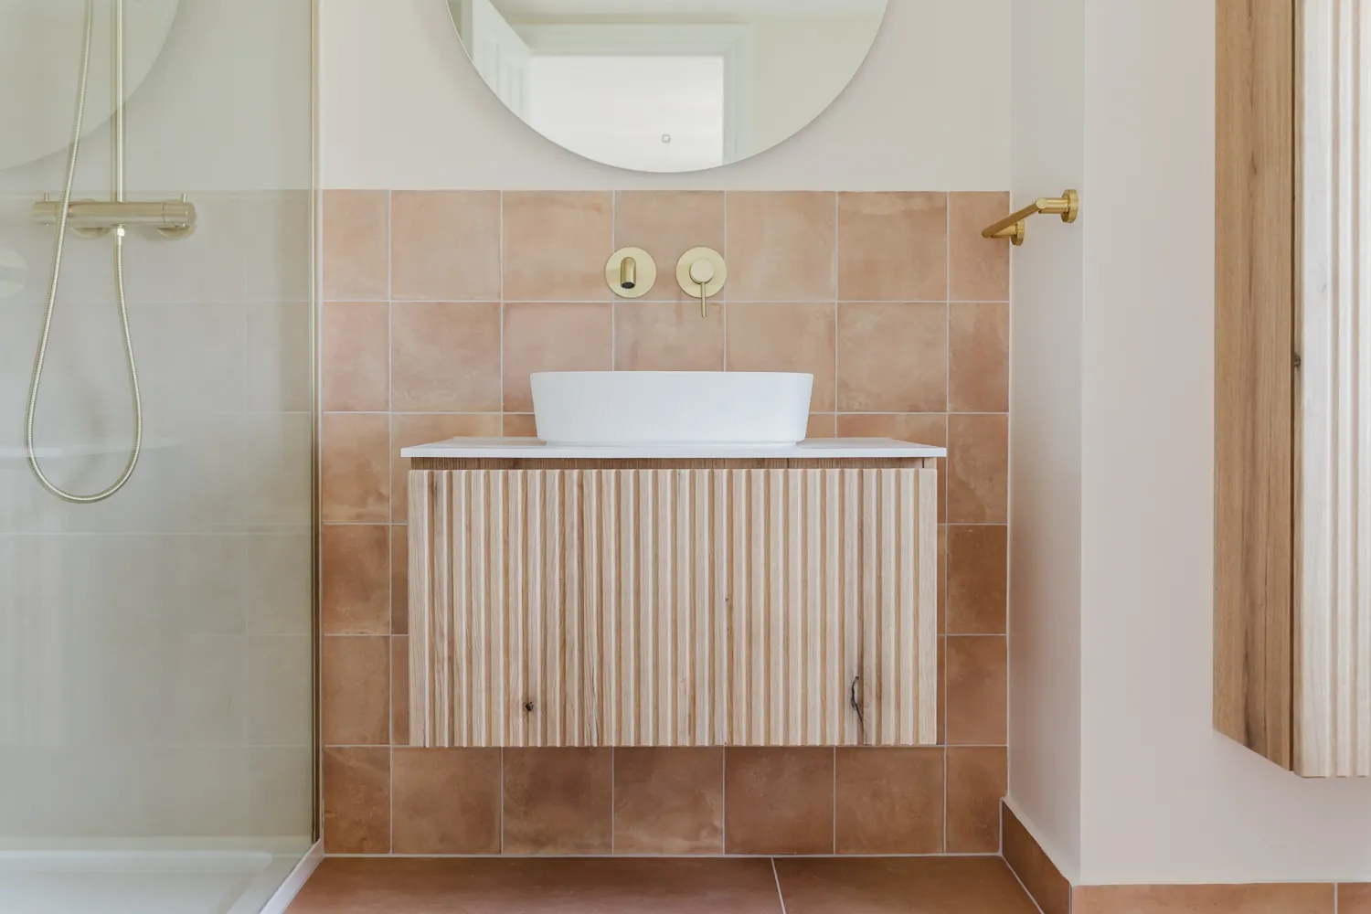
Removing the bath opened up a different way of organising the room. The new shower was placed across the window end, creating a distinct showering area rather than occupying the length of one wall. The former bath position could then become a generous washing area with a wide vanity, worktop, mirror and additional storage.
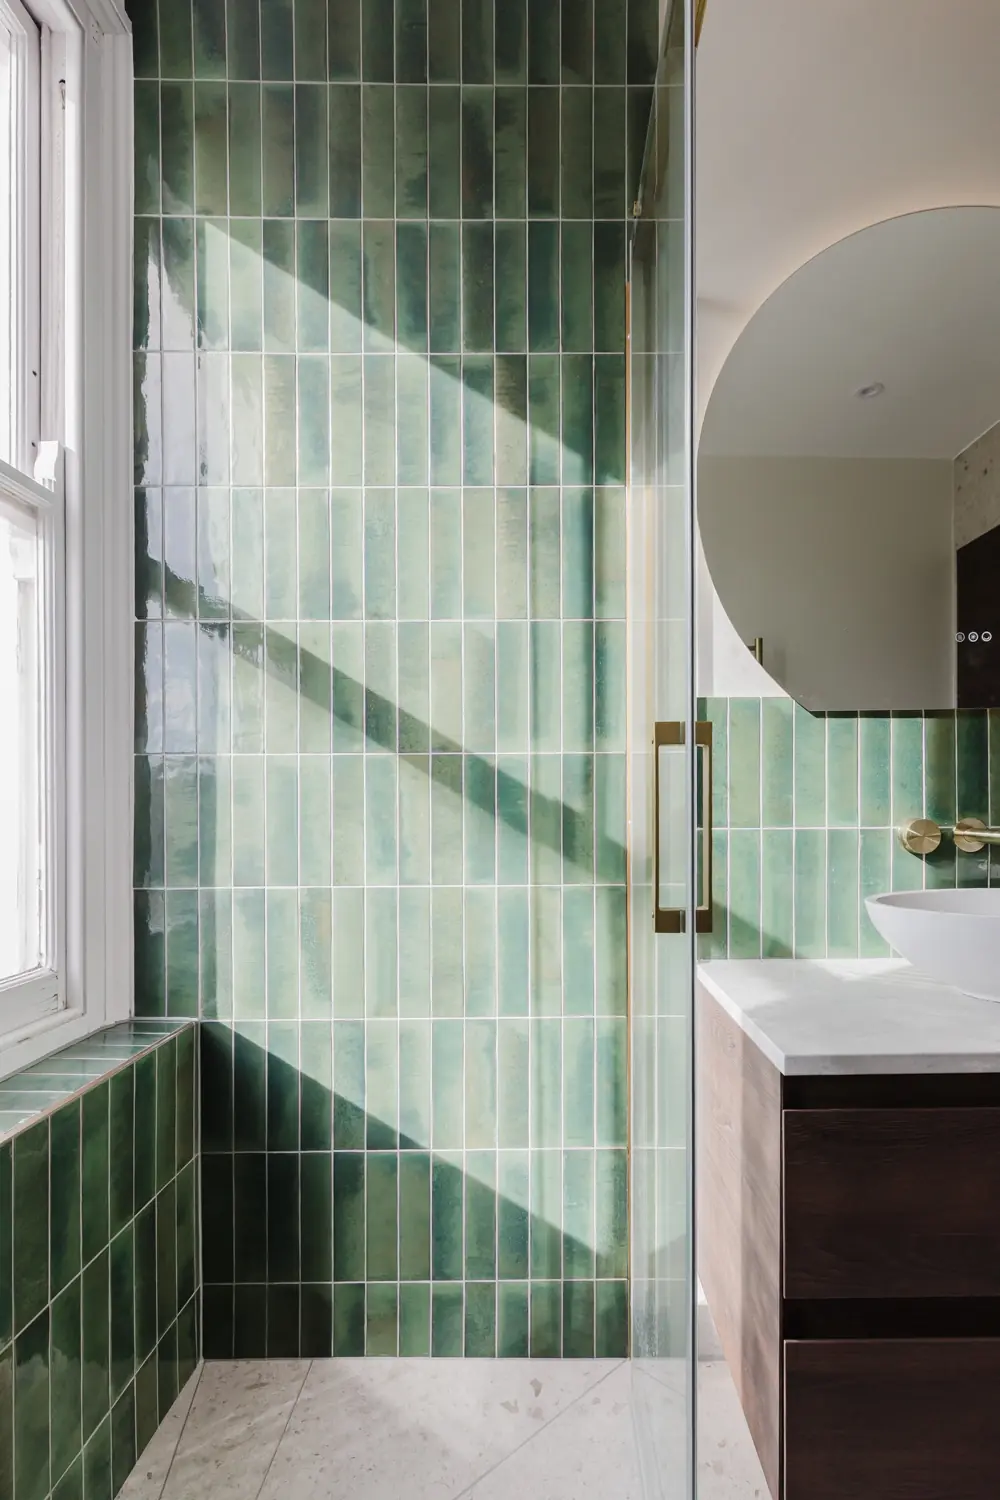
The value of the change is visible in the relationship between those two areas. The shower has its own defined space, while the vanity uses the room’s length for something the client interacts with throughout the day. This was a meaningful exchange of functions rather than a rearrangement for its own sake.
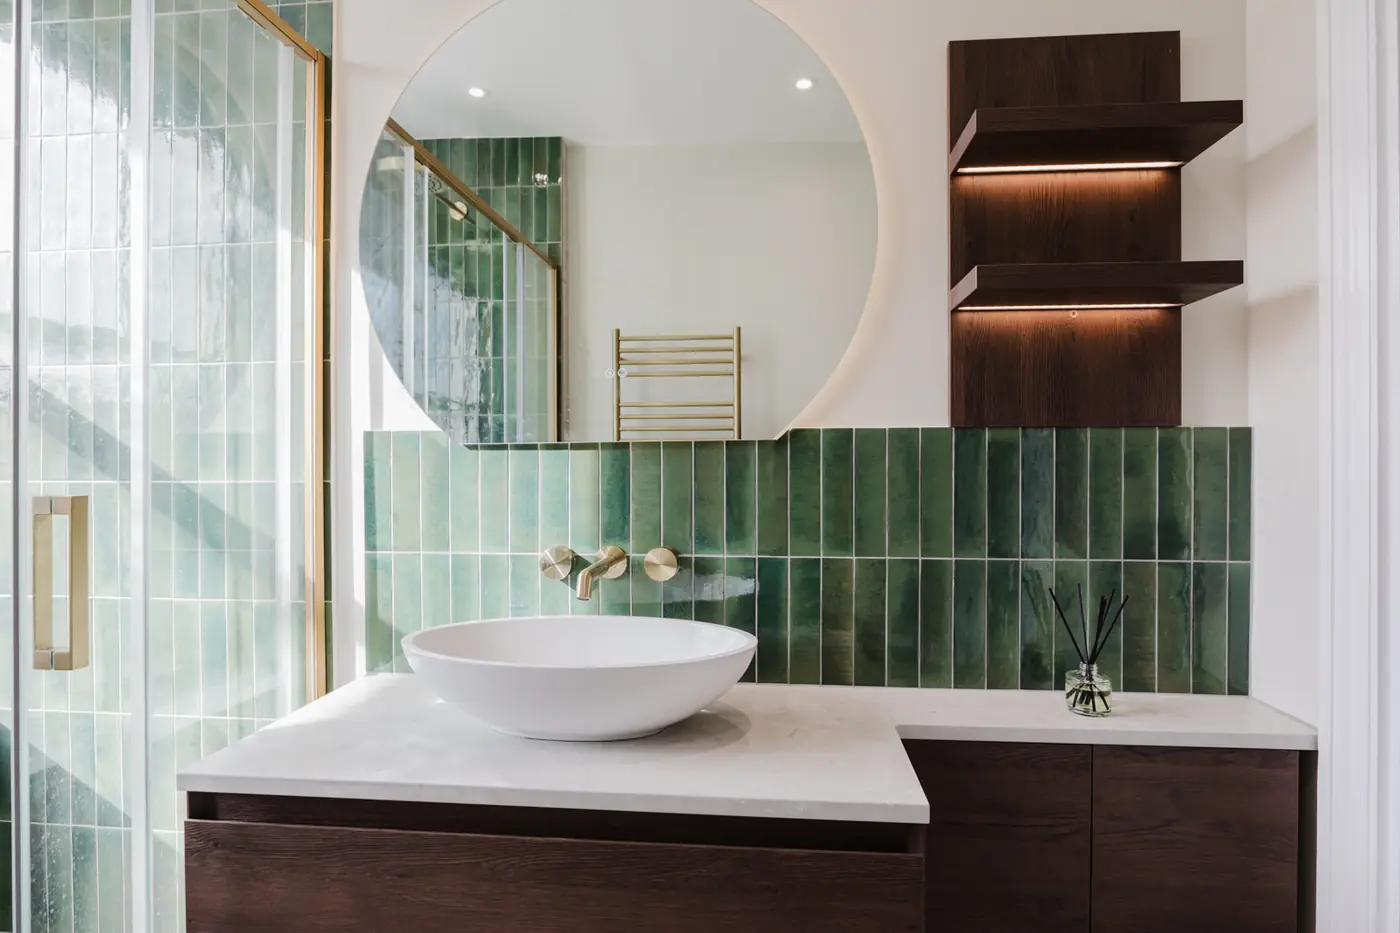
A layout change earns its place when it makes the room materially better for the way it will be used.
The room still has to work below the surface
The WC usually establishes the outer limit of a proposed layout. Its connection is larger than the waste serving a basin or shower and needs a practical route to the soil stack. Moving it a short distance near the existing connection may be achievable with limited disruption. Taking it across the room can require work beneath the floor or additional boxing that begins to consume the space the move was intended to create.
Approved Document H sets out the drainage principles behind these decisions, including pipe sizes, gradients and access for clearing blockages. The homeowner does not need to resolve that pipework. The design team needs to understand whether the proposed position has a credible route before treating it as settled.
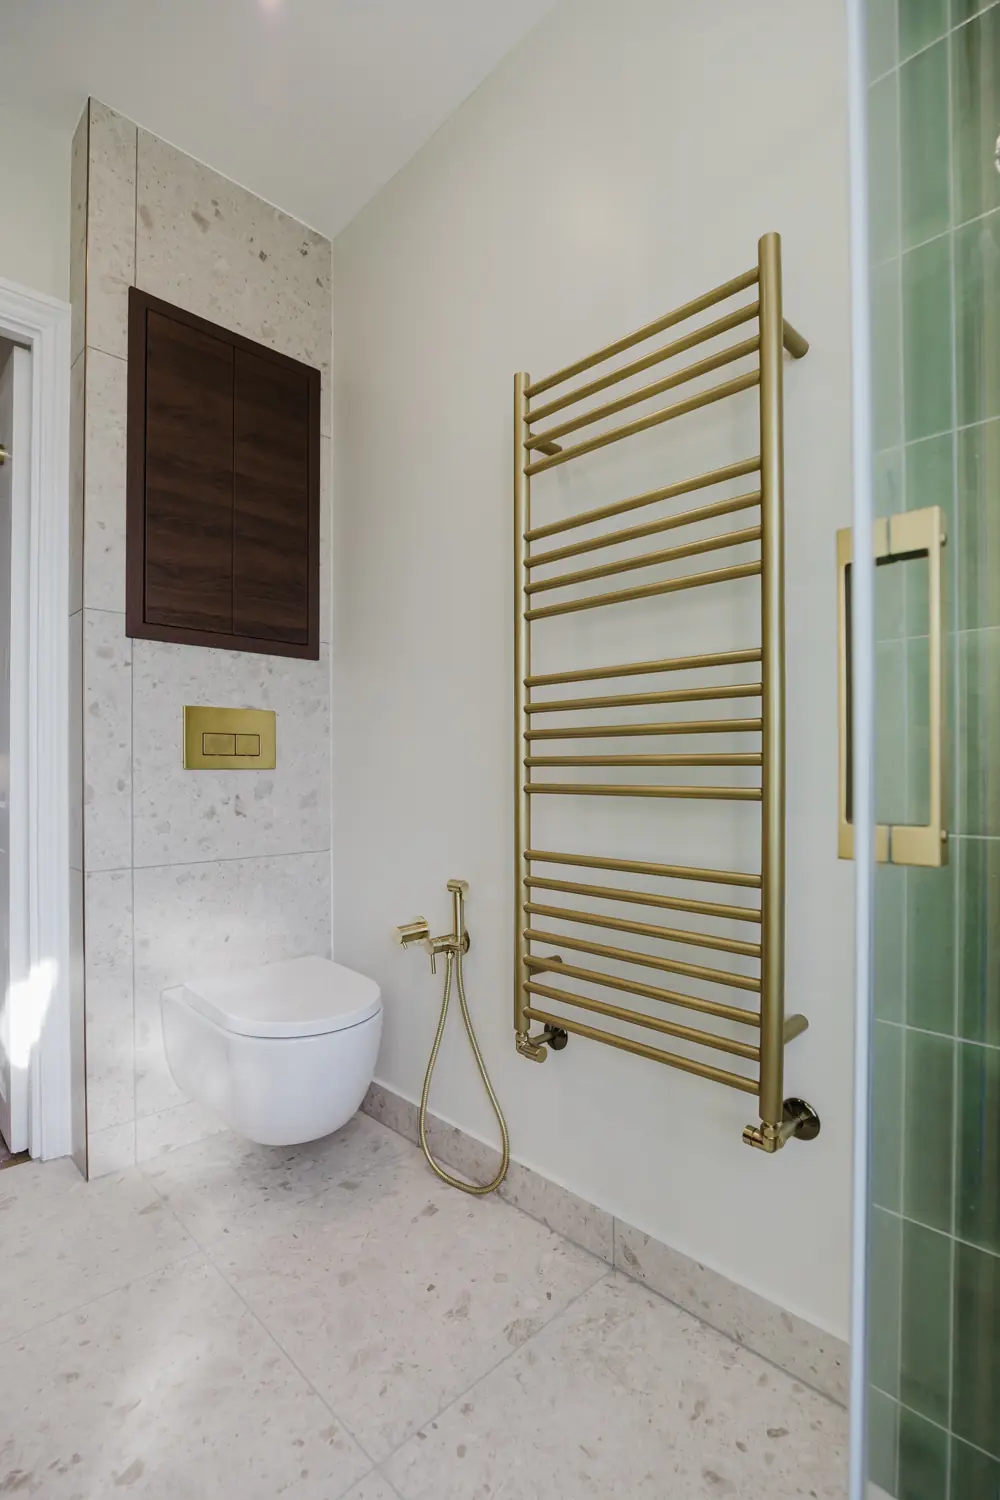
A shower presents a different constraint. Its waste has to fall away beneath the floor, so the available depth and the direction of the joists can shape what is possible. A level or low-profile shower may look visually uncomplicated while asking considerably more of the floor construction than a conventional tray.
A basin usually offers more freedom because its waste connection is smaller and can sometimes be concealed within furniture or a service void. That flexibility is only useful if the pipework leaves the drawers usable and the basin still relates naturally to the mirror, lighting and storage around it.
These decisions cannot be made one fitting at a time. A larger shower may affect the vanity. A wider vanity may change the lighting positions. Concealed WC furniture needs room for the frame, cistern and future maintenance. The layout succeeds when these relationships have been resolved together.
A drawing can show that it fits. The survey tests whether it can be built.
A floor plan is valuable because it exposes obvious conflicts and allows clearances to be studied. Standing in the room provides a different kind of information. During an Indesign survey, the team measures the space, locates the visible soil stack and pipework, checks water pressure and considers how doors, drawers and shower glass will move in relation to one another.
The survey is visual and non-invasive. It cannot confirm the direction of concealed joists, the condition beneath the existing floor or every route hidden behind a tiled wall. Those limits should be stated plainly. Where a concealed condition is critical to the proposal, it may need an agreed intrusive inspection or confirmation after strip-out before the related work can be treated as known.
Leasehold properties can introduce another layer. The lease, freeholder or building-management requirements may affect proposals involving the structure or communal services. That position should be checked for the individual property rather than assumed from the appearance of the room.
Our renovation process explains how the survey, design and specification are developed before a fixed quotation is prepared.
When keeping the existing positions makes sense
There are bathrooms where the existing layout already uses the room well. The shower is comfortable, the circulation works and the fittings occupy sensible positions. Retaining those connections can allow more of the working figure to be directed towards the products, lighting, furniture and finishes that shape daily use.
There are also rooms where preserving the existing arrangement would carry the same frustration into a new renovation. An unused bath may continue to dominate the room. A small shower may remain small. Storage may still be treated as an afterthought. In those cases, the disruption of changing the layout has to be considered against the value of living with a better arrangement for years.
The decision is therefore a judgement rather than a rule. It depends on the improvement achieved, the building work required and whether the finished room answers the reason the renovation began.
Considering a different bathroom layout?
Begin with what you want the room to do better. You do not need to arrive with a resolved drainage plan. That is what the survey and design process are there to test.
For related planning decisions, read what affects bathroom renovation costs and why a small bathroom can still involve a complete renovation. You can also explore our bathroom renovation service.
If you are considering changing your bathroom layout, book a complimentary 30-minute appointment to discuss the room, what you want to improve and what would need to be assessed.
Most bathroom layouts can be changed, but every change should earn its place. Begin with what the room needs to do better, then test that arrangement against the drainage, construction and property conditions that can actually be established.
See related
Lets get started
We begin with a short call to understand your project.