
How long does a kitchen renovation actually take?
Kitchens
Planning
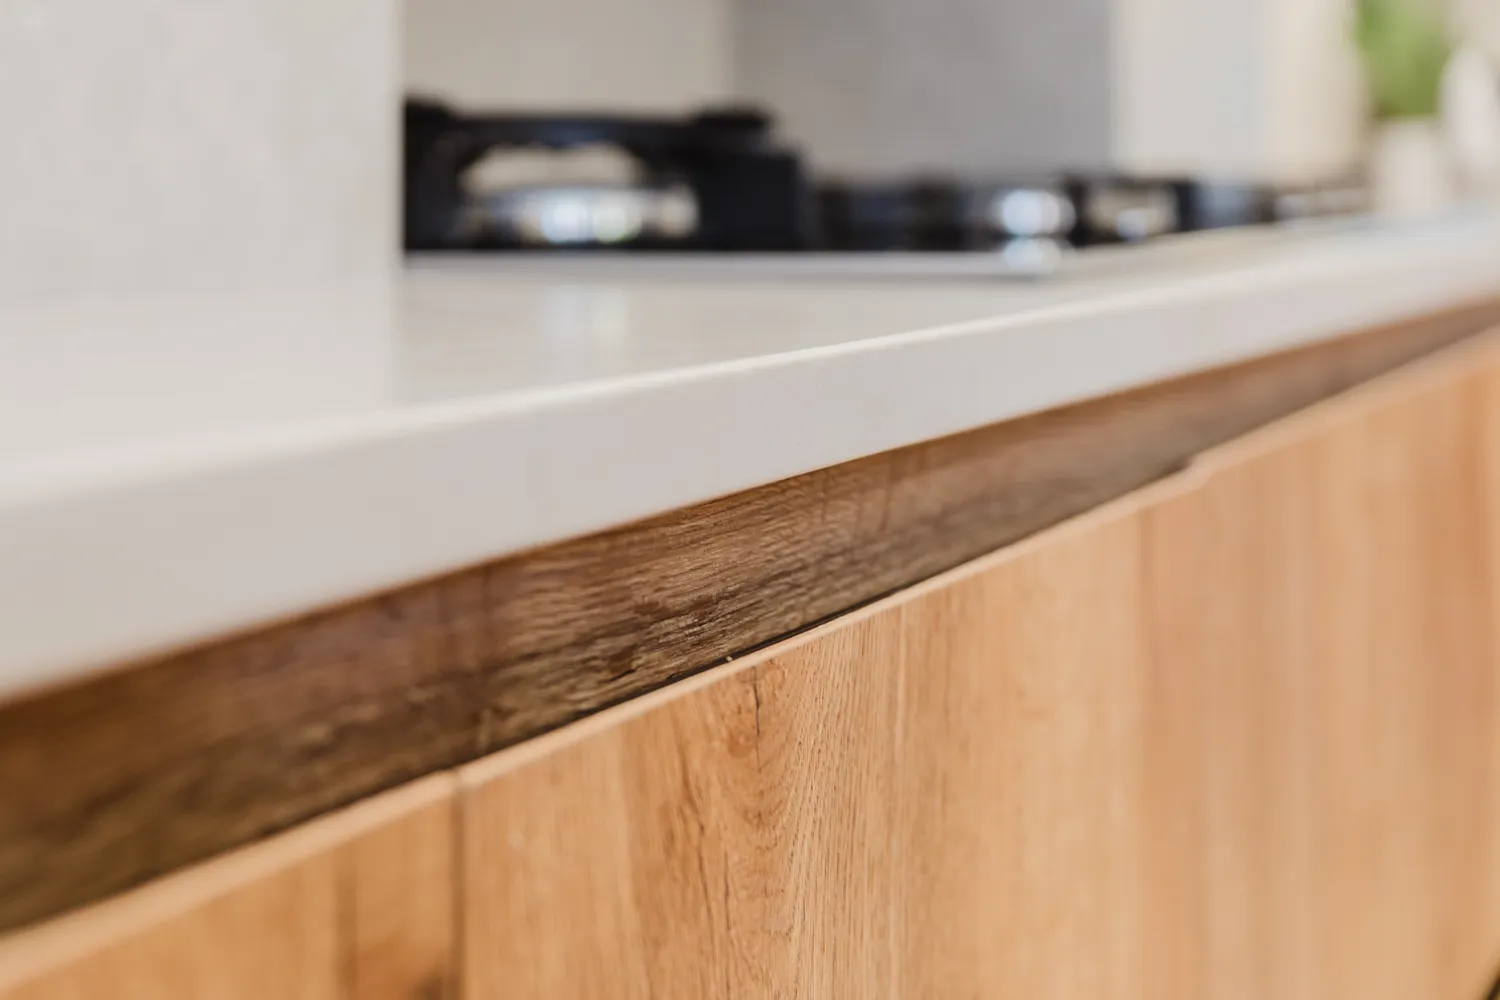
A typical Indesign kitchen renovation takes around eight to eleven weeks from survey and design development to completion. Around three to four weeks of that period is normally spent on site.
The distinction matters because a kitchen begins long before the existing room is removed. The layout, cabinetry, appliances, services and worktop specification all need to be coordinated, approved and ordered. Installation is the most visible part of the project, but it relies on those earlier decisions being complete.
This article explains what sits within that timeframe and why some stages have to happen in sequence.
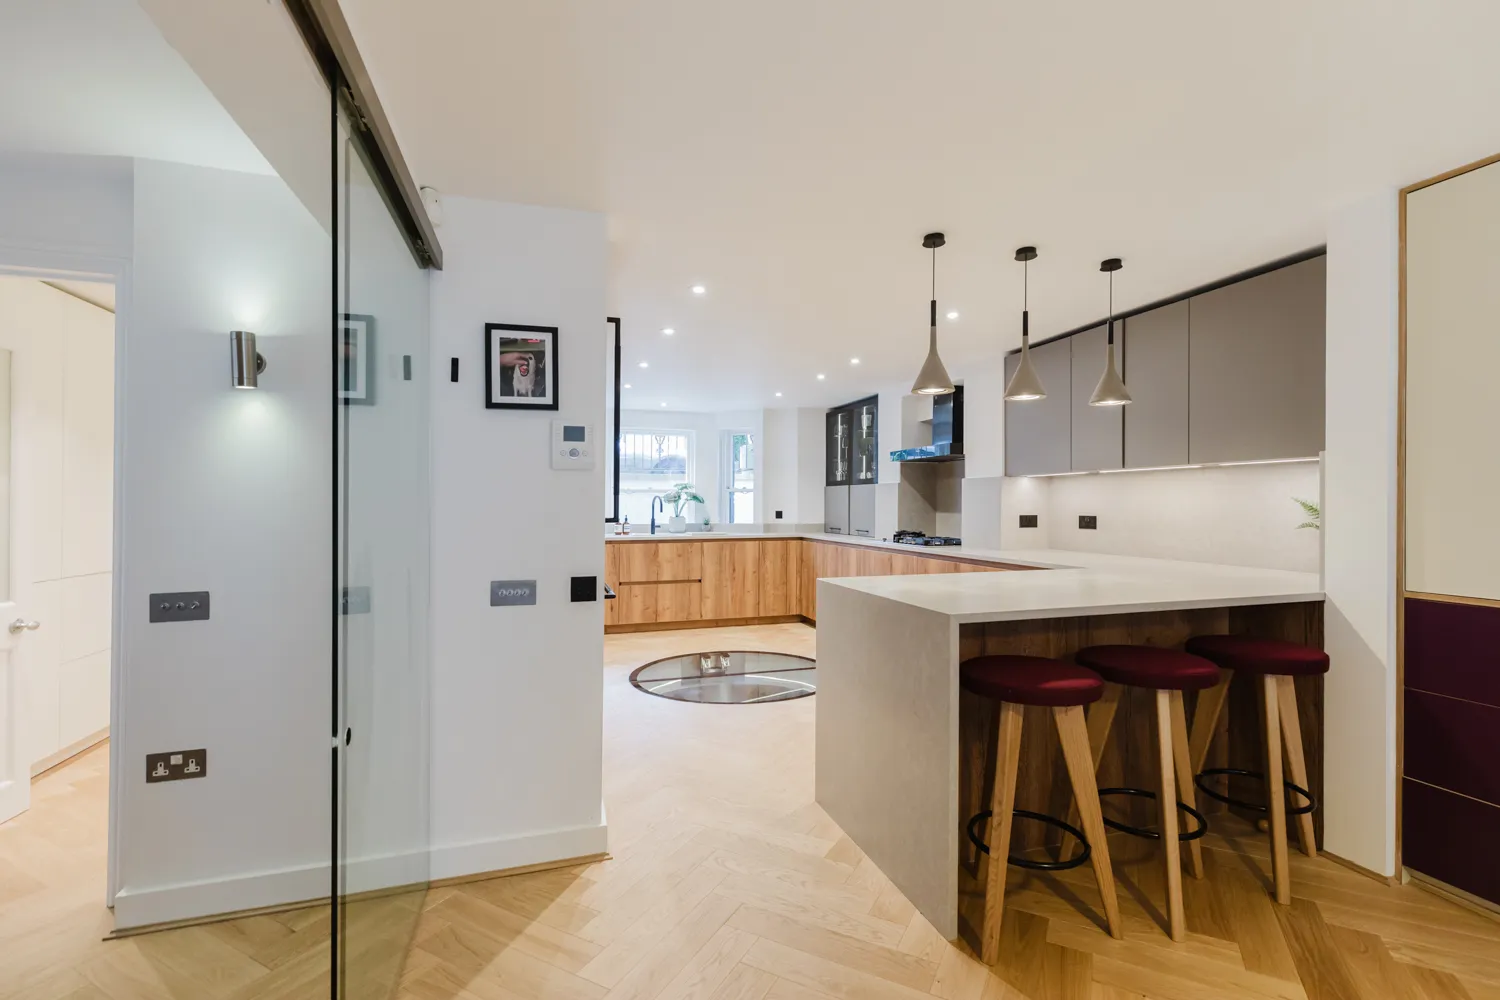
What the full eight to eleven weeks includes
The overall programme begins with understanding the room and agreeing what the new kitchen needs to do. Measurements, existing services, access and the condition of the visible space all inform the design.
The layout then brings several connected decisions together. Cabinet sizes determine storage and appliance positions. Appliances affect power, water, waste and ventilation requirements. Sinks and hobs create worktop cut-outs. Lighting has to relate to the cabinetry and the way each surface will be used.
Our article on how kitchen layout affects storage, services and cost looks at these relationships in more detail.
Once the design and specification are approved, the made-to-order cabinetry enters manufacture and the other products can be coordinated around it. This period may appear quiet inside the property, although it is an active part of the renovation programme. Starting on site before the main design and product dependencies are resolved tends to move uncertainty into the installation itself.
The kitchen should be largely decided before removal begins
A productive start date depends on more than the cabinetry being available.
The installation team needs an agreed layout and enough technical information to prepare the room for what has been specified. Appliance models affect housing dimensions and connection requirements. The sink, tap and waste arrangement affect the cabinet and worktop above them. Electrical and lighting positions need to follow the final plan.
The worktop should also have a developed specification before installation begins. Material and finish samples can be agreed during the design stage, together with the intended thickness, edge details, upstands and the principal cut-outs for sinks and hobs. Drain lines and other relevant details can then be considered before the worktop company attends site.
This preparation reduces the number of decisions being made while the room is already under construction. It also gives the fitting team, suppliers and specialist trades a consistent basis for their work.
What happens during the three to four weeks on site
The exact sequence depends on the room and the agreed scope, but a complete kitchen renovation normally brings together several distinct stages.
The existing kitchen is removed first, allowing the underlying walls, floors and services to be inspected. Any agreed changes to plumbing, drainage, electrics, lighting or extraction can then be carried out while those areas are accessible.
The room may require repairs, levelling, plastering, flooring or decoration before the cabinetry reaches its final position. Cabinet installation involves more than placing units against a wall. Units need to be level, aligned and fitted to the room, including the variations commonly found in existing London properties.
Once the relevant base units are secured in their final positions, the worktop can be templated. Other work is coordinated around the fabrication period where the programme allows. The worktop fitting visit is followed by the connections and finishing that depend on it, which may include the sink, tap, hob and nearby surfaces.
Appliances, lighting, final plumbing and electrical fittings, decoration and finishing are completed in the appropriate order. The kitchen is then checked, adjusted and snagged before handover.
Why the worktop creates a natural dependency
By the time the worktop team arrives, the finish, cut-outs and details should already be agreed.
Fabricated worktops are measured against the installed cabinetry because the final dimensions need to reflect the room as it has been built. The worktop team attends once the relevant units are fixed in their final positions, records the template and returns for the fitting visit after fabrication.
That sequence creates a natural dependency within the programme. It does not need to create avoidable uncertainty.
A complete worktop specification gives both teams the same information before templating. Sink and hob cut-outs, joints, edges, upstands, drainage considerations and the chosen finish should already be understood. The site team also needs to know what conditions the worktop company requires for measuring and fitting.
Coordination matters here because an incomplete detail can affect fabrication, while cabinetry that is not ready can waste a scheduled template visit. A realistic programme accounts for both visits and plans the surrounding work accordingly.
What can extend the kitchen programme
Some kitchens involve more work by design. Structural alterations, substantial service changes, complex lighting, extensive preparation or fabricated features add stages and specialist input. Restricted access can also affect deliveries and the movement of cabinetry, appliances or large worktop sections through the property.
Existing conditions create a different kind of uncertainty. Once the old kitchen is removed, damaged floors, unsuitable services or walls requiring more repair than could be seen during the survey may become apparent. The affected work needs to be assessed before the new installation is built over it.
Product readiness matters as well. Cabinetry, appliances, sinks, worktops and specialist components are interdependent. A missing appliance can prevent a housing from being completed. A late sink can affect worktop fabrication. A design change after manufacture has begun can carry consequences across several suppliers and trades.
Where an unforeseen condition is discovered during an Indesign project, the affected work is documented and discussed with the client. Any additional work is priced and agreed in writing before it proceeds. Our guide to comparing renovation quotations explains why assumptions, exclusions and changes should be visible from the outset.
What a useful kitchen programme should tell you
A programme should help the household understand the practical sequence as well as the completion date. It should identify:
Living at home during the renovation may be possible, although the kitchen will be unavailable for part of the programme. Access, deliveries, working hours and interruptions to utilities should be discussed before work starts so the household can plan around them.
For a typical Indesign kitchen, the three to four weeks on site sit within a wider eight-to-eleven-week process. The earlier design and coordination period is what gives the installation team a defined room to build.
You can see how this is developed through our renovation process or explore our kitchen renovation service.
A typical Indesign kitchen renovation takes around eight to eleven weeks overall, with approximately three to four weeks on site. The programme depends on resolving the layout, services, products and worktop specification before installation begins.
See related



Lets get started
We begin with a short call to understand your project.