
How kitchen layout affects storage, services and cost
Kitchens
Planning
Costs

Kitchen layout is a cost decision as well as a design decision
A kitchen plan can look like an arrangement of cabinets, appliances and work surfaces. Behind it sits a larger set of decisions about plumbing, electrical work, extraction, lighting, fabrication and how the room connects with the rest of the property.
Changing the layout can therefore alter much more than the appearance of the kitchen. Moving a sink affects water and drainage. Relocating a hob may require a different extraction route and electrical supply. Introducing an island changes the space available around it, the position of lighting and sockets, and the dimensions needed for the worktop.
Retaining the current arrangement may limit some of this work, although that only makes sense where the plan already serves the room well. The purpose of reviewing the layout is to establish whether a change produces a worthwhile improvement in storage, work surface, movement or use.
When the existing arrangement is worth keeping
A kitchen does not need a new configuration purely because it is being renovated.
Where the sink, cooking area and main appliances already sit in sensible positions, their broad locations may remain useful. The design can still change substantially through new cabinetry, improved internal storage, better lighting and a more considered specification.
Keeping the principal services in similar areas can reduce alterations beneath floors and behind walls. It may also allow more of the available budget to be directed towards the parts of the kitchen that are used and seen every day.
The existing arrangement becomes harder to justify where it creates dead corners, limited preparation space or poor appliance positions. A refrigerator that interrupts the main working area, a sink with little usable surface beside it or cabinetry that blocks natural light may all support a revised plan.
The decision should come from the room itself. Retaining the layout can be efficient. Changing it can be valuable. Either route needs a clear reason.
Cabinetry, appliances and worktops shape one another
Storage is often discussed as a question of quantity. In practice, where storage sits and how it opens matter just as much.
Wide drawers near the cooking area serve a different purpose from tall food storage or a shallow run of wall units. Integrated bins need to sit where they support preparation and cleaning. Small appliances may need an accessible cupboard, an open section or a dedicated area on the worktop.
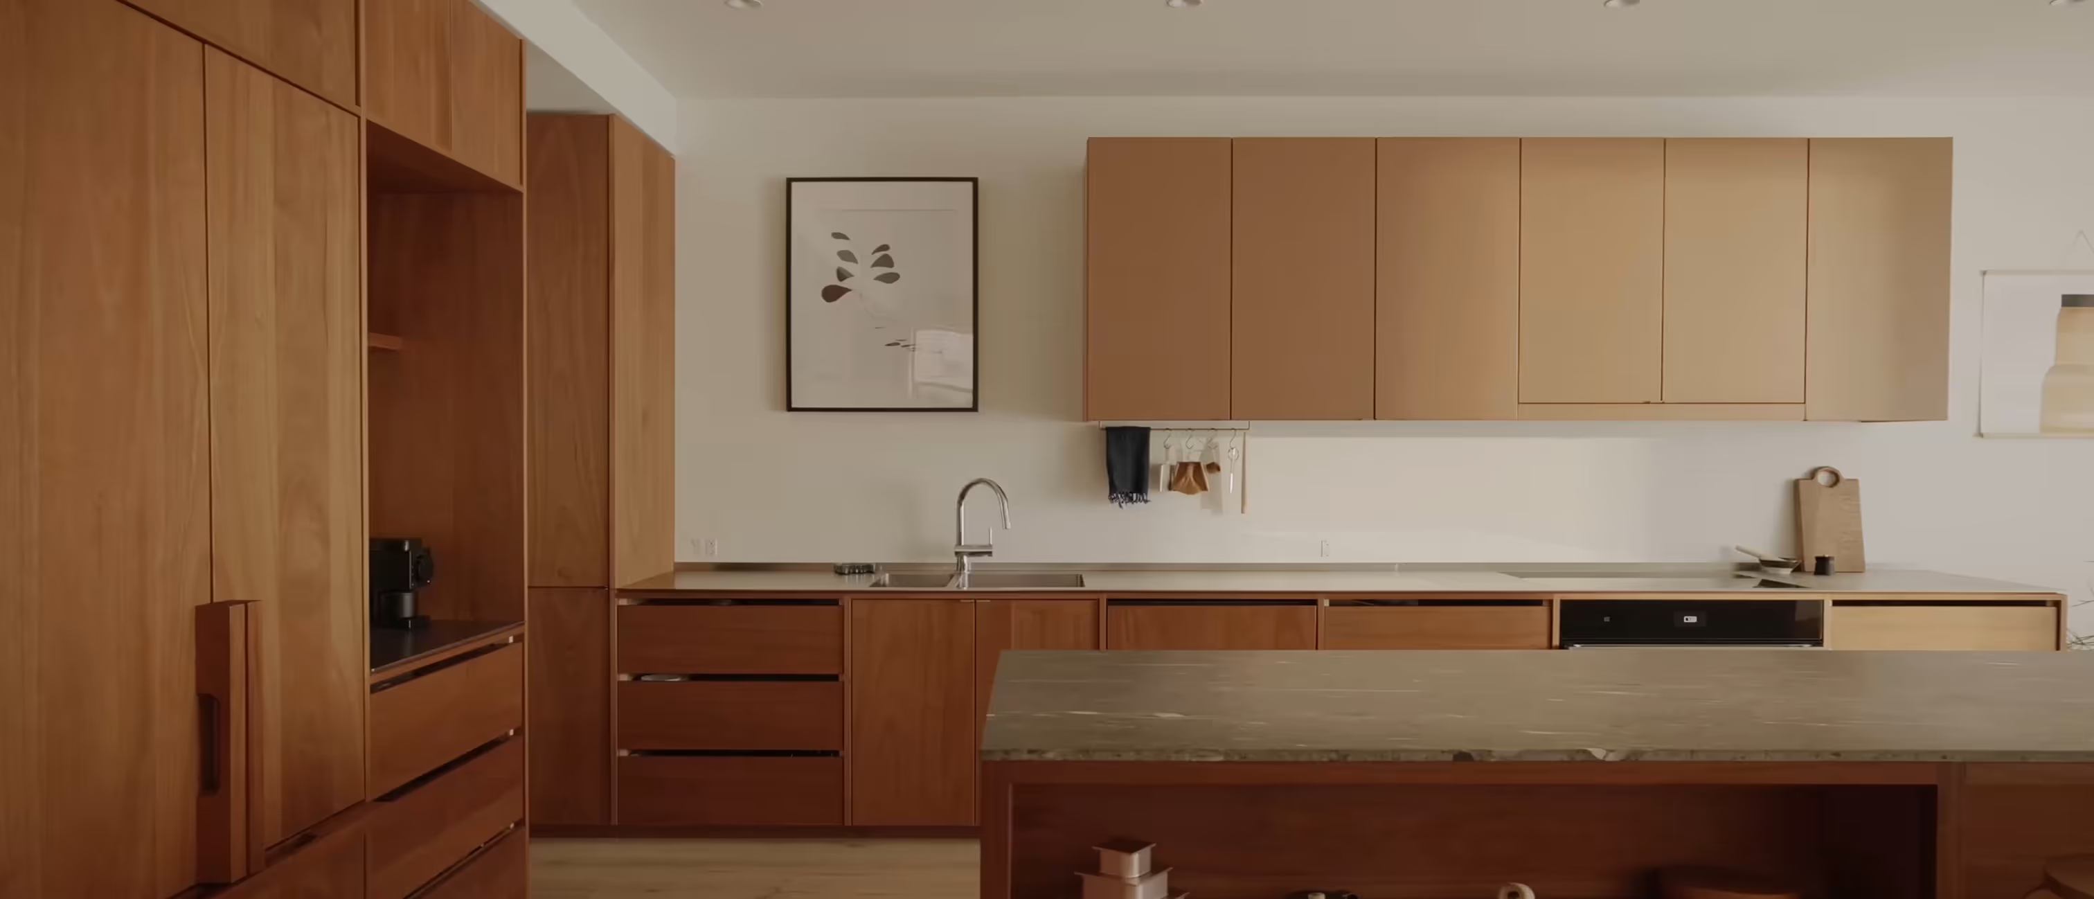
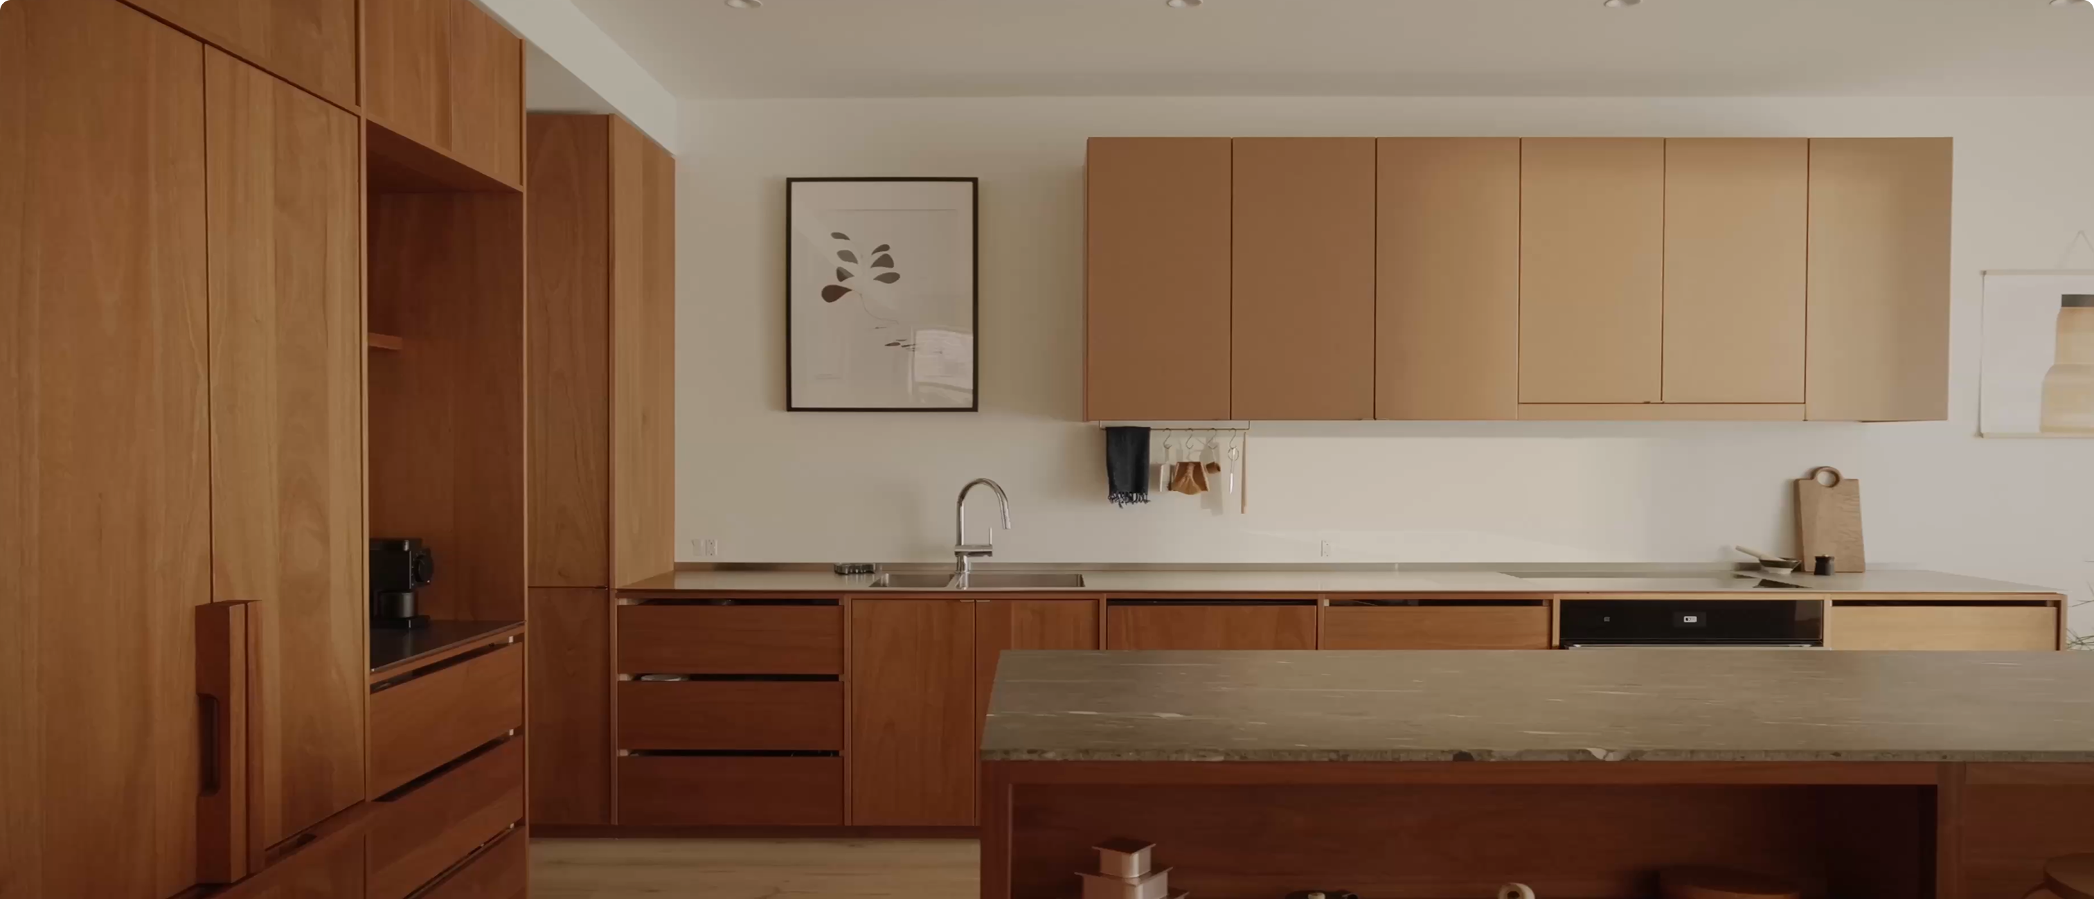
Appliance positions then affect the available cabinet widths. A bank of tall housings can bring ovens, refrigeration and storage into a single composition, although it reduces worktop and can alter how light reaches the room. An integrated dishwasher needs to relate to the sink and drainage. The size of the hob influences the cabinet beneath it and the extraction above.
Worktops connect these decisions physically. Their quantity changes with the number of cabinet runs, corners and fitted elements. Joints, cut-outs, upstands, splashbacks and finished ends all need to be considered as part of fabrication.
A longer worktop is not automatically more useful. Tall units may provide valuable storage at the expense of preparation space, while an uninterrupted surface can support cooking but leave less room for full-height cabinetry. The layout has to balance both.
These choices also affect cost. More cabinetry, internal fittings, integrated appliances and detailed worktop fabrication add products and installation requirements even where the room dimensions remain unchanged.
The services follow the plan
A revised kitchen layout needs to work behind the finished cabinetry as well as in front of it.
Moving a sink or dishwasher can require changes to water supplies and drainage. The position of ovens, refrigeration and induction cooking affects the electrical requirements. Extraction needs a route that suits both the appliance and the property.
Lighting and sockets should be planned alongside the cabinetry. Wall units, shelving and tall storage influence where task lighting can sit. Small-appliance sockets need to relate to usable worktop rather than being positioned after the room has already been designed.
These details are usually dealt with early during installation. Any conflict between the design and the services can therefore affect several later stages.
A hob placed in an island is a good example. The drawing may appear straightforward, but the decision also raises questions about power, extraction, lighting, worktop dimensions and safe working space around the appliance.
That is why kitchen design and installation cannot be treated as separate exercises. The visual plan creates technical consequences, and those consequences need to be understood while the design is still being developed.
Islands and open-plan rooms need wider consideration
An island can provide storage, preparation space and seating. It can also make a room feel restricted where the surrounding dimensions have not been assessed carefully.
The relevant space is not limited to the gap between cabinet fronts. Open drawers, appliance doors, handles and occupied seating all extend into the surrounding area. A passage that looks adequate on a plan may feel narrow once the kitchen is in use.
What the island contains matters as well. A plain storage island carries different requirements from one containing a sink, hob, dishwasher or sockets. The worktop material and slab size may affect its dimensions, fabrication and delivery.
A peninsula can perform some of the same functions while remaining connected to a cabinet run or wall. In narrower rooms, that may preserve more usable space than a freestanding island.
Open-plan kitchens bring another set of relationships. The cabinetry may be viewed from the dining or living area, so exposed ends and appliance positions become more prominent. Flooring, lighting and joinery may continue across the wider room. Seating needs to work with dining furniture and the routes between entrances, garden doors and adjoining spaces.
A kitchen can function well in isolation and still create problems where it meets the rest of the home. The wider room should therefore be part of the plan.
Why similar-sized kitchens can cost differently
Two kitchens with comparable floor areas may involve very different budgets.
One might retain the broad arrangement, use straightforward cabinet runs and require limited service changes. Another may introduce an island, a bank of tall units, integrated appliances, specialist storage and a revised extraction route.
The difference lies in the design and specification rather than the dimensions alone.
Cabinet construction, internal fittings, worktop fabrication and appliance selection all affect the product cost. Plumbing, electrical work, preparation and finishing affect installation. Access and delivery may also matter where large worktop sections, tall units or appliances need to reach the room through restricted parts of the property.
This is why an early price based mainly on kitchen size offers limited guidance. A useful figure needs enough information about the intended arrangement and the work required to deliver it.
What should be established before the kitchen is priced?
The design does not need every small decorative choice confirmed before a meaningful price can be developed. The main decisions do need to be sufficiently defined.
Check that the pricing basis covers:
- Cabinetry arrangement and principal dimensions
- Appliance types and positions
- Sink, tap and drainage requirements
- Worktop material and main fabrication details
- Plumbing, electrical and extraction changes
- Lighting, flooring and finishing work
- Responsibility for product supply and installation
Where a decision remains open, the price should state the assumption or allowance being used.
Our kitchen renovation service covers design, product supply and installation. The layout and specification establish the basis for pricing and guide the fitting work on site.
The same principle applies when you compare renovation quotes. Each proposal needs to cover the same design, products and installation requirements before the totals can be judged fairly.
A kitchen layout should ultimately explain how the room will be used, what needs to be installed and what that installation involves. Once those points are clear, the design and the price have a sounder basis.
Kitchen layout affects storage, worktops, appliances and the technical work behind them. Similar-sized rooms can carry different costs because the design and installation requirements are different.
See related
Lets get started
We begin with a short call to understand your project.