
Small bathroom, big renovation?
Bathrooms
Costs
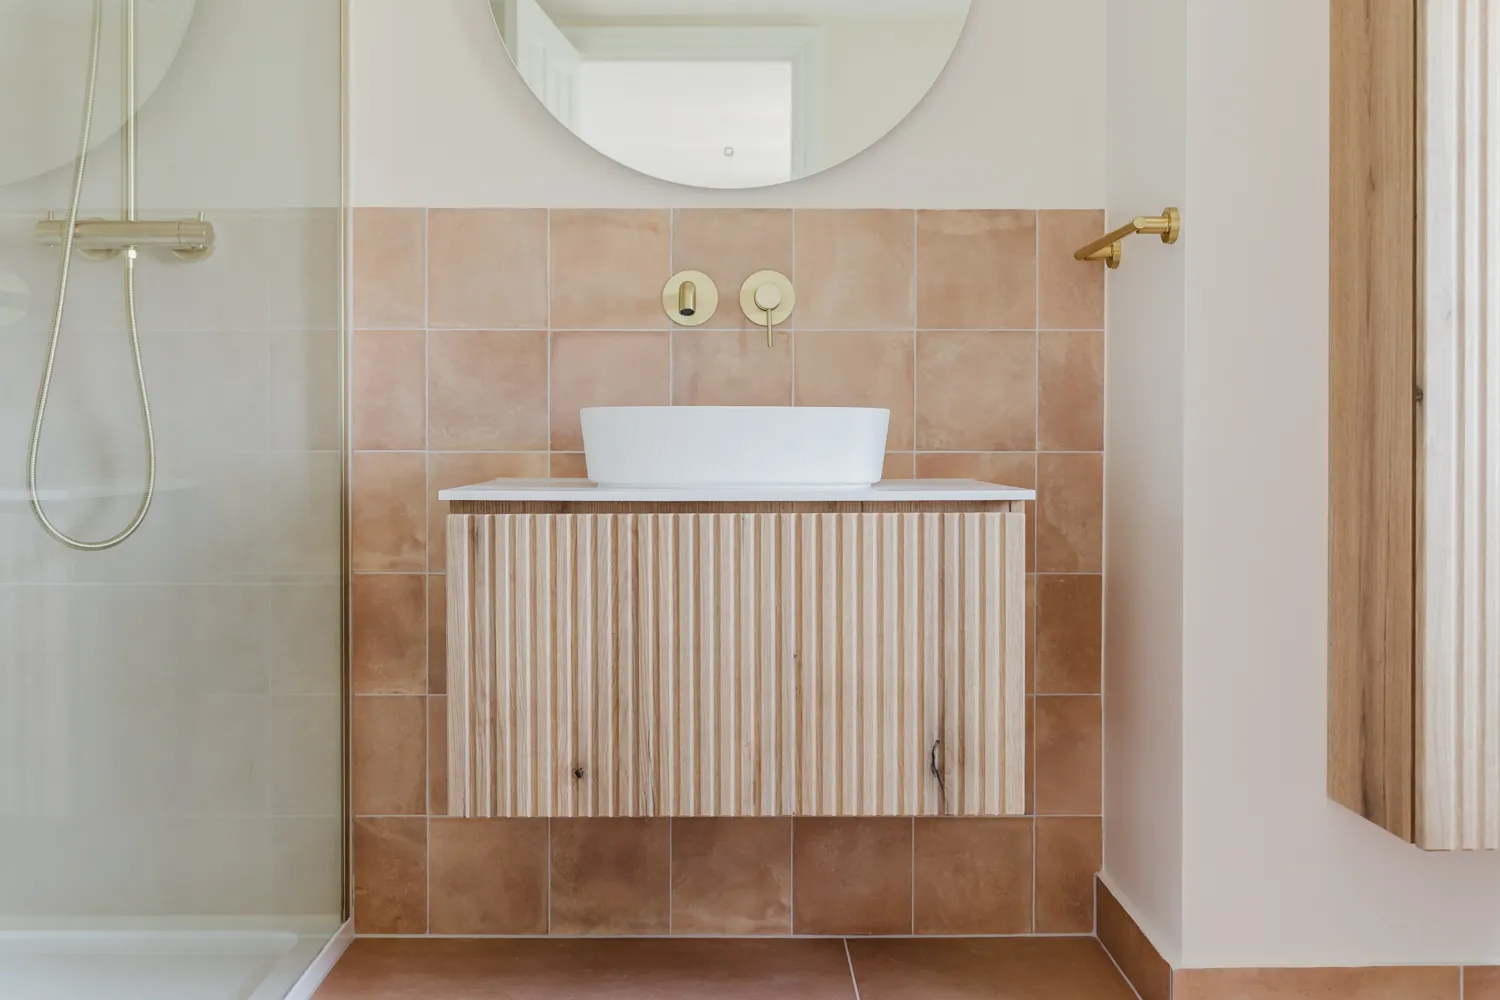
A shower, a basin, a toilet and somewhere to put everything. The requirements for a small bathroom can sound modest. Together, they account for much of what goes into a bathroom of almost any size.
There may be fewer square metres to tile, but the room still brings together plumbing, electrics, ventilation, waterproofing, furniture and finishes. Understanding how those parts fit together is a useful starting point when planning a compact bathroom.
What fits into a few square metres
Consider a small shower room and a larger bathroom, each with one shower, one WC and a basin with a vanity unit. Keep the quality of the products and the level of finish comparable.
Both rooms need the existing bathroom removed and the waste taken away. Both need plumbing connections, electrical work, ventilation, preparation, waterproofing and tiling. The fittings and furniture have to be installed, followed by sealing, decoration and the finishing work around edges and joins.
The larger room gives those elements more space. It does not necessarily contain more of them.
That distinction is easy to miss when looking at an empty floor plan. A shower still needs its controls, fittings and drainage. A vanity still needs fitting and connecting. Reducing the distance between them leaves much of that work in place.
A small bathroom can contain almost the same work as a larger one.
Where a smaller room does save
The clearest saving is usually in tiles. With the same tiling coverage and specification, a smaller room generally needs fewer of them. There can also be a moderate reduction in building materials.
For a straightforward design, these savings are worthwhile. Their effect sits within a wider renovation that still involves many of the same tasks.
More likely to reduce with room size
- Tile quantities, where the area being tiled is smaller
- Some preparation and building materials
- The amount of surface finishing
Often still required in both rooms
- Fitting and connecting a shower, WC and basin
- Plumbing, electrical and ventilation work
- Removal, waste disposal, waterproofing and finishing around fittings
This comparison assumes similar products, layout changes and existing conditions. It distinguishes quantities from tasks; it does not suggest that every task takes the same time in both rooms.
Space also affects how the installation team can work. In a larger bathroom, two people may be able to work alongside one another. A compact room can limit access to one person at a time, so an extra pair of hands cannot always move the job forward as quickly.
The details can change the scale of the job
Two bathrooms with the same footprint can involve quite different work.
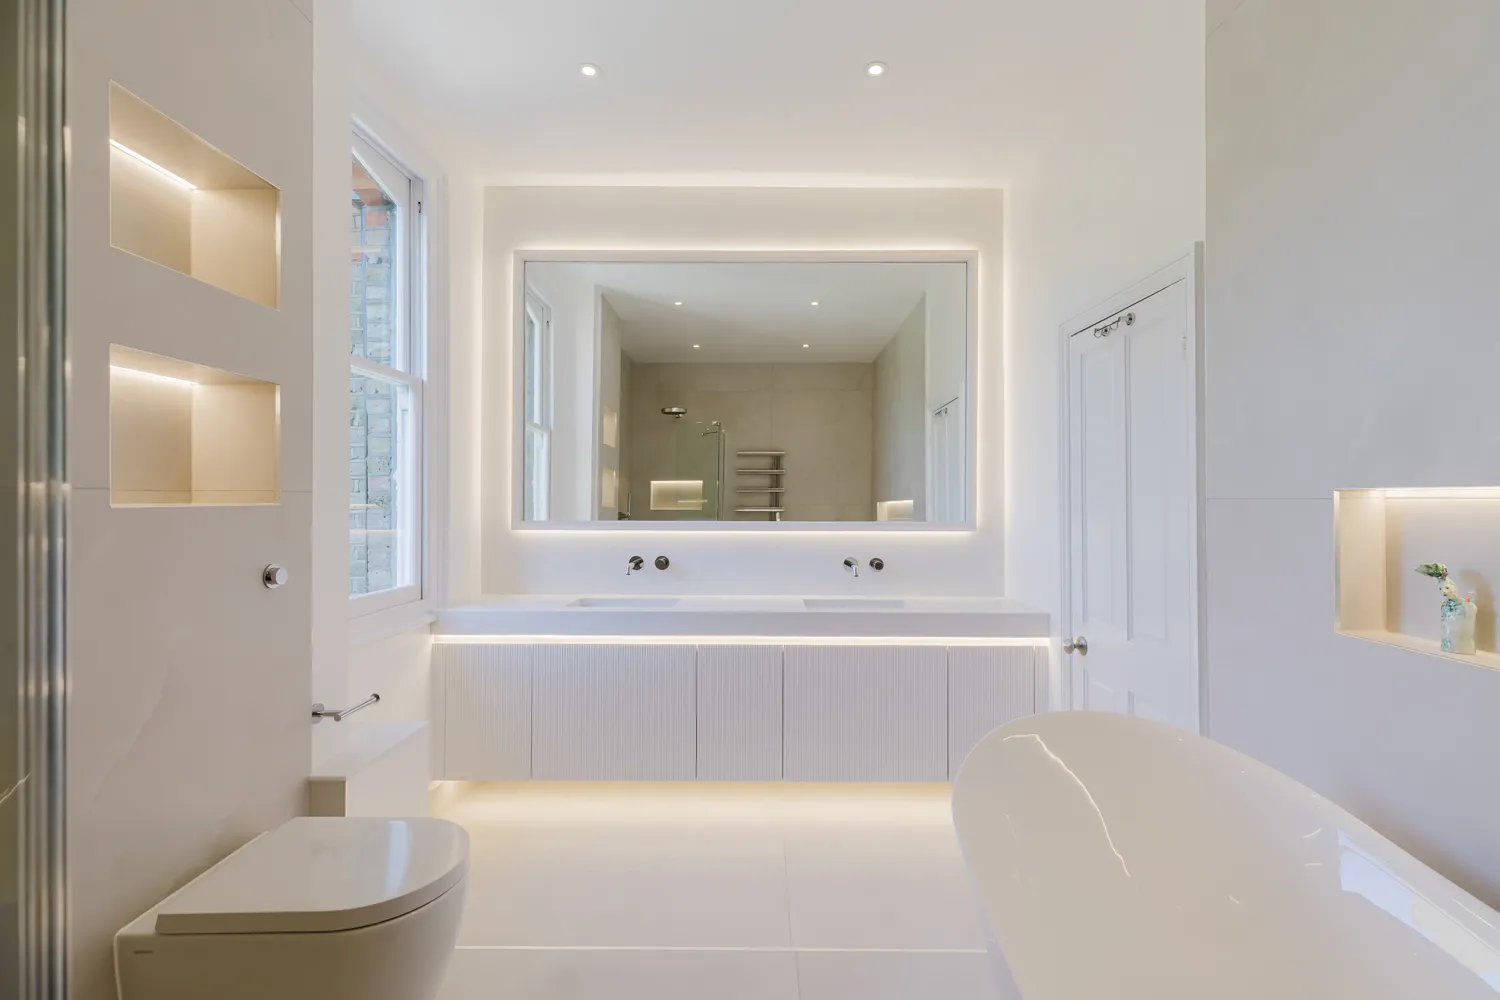
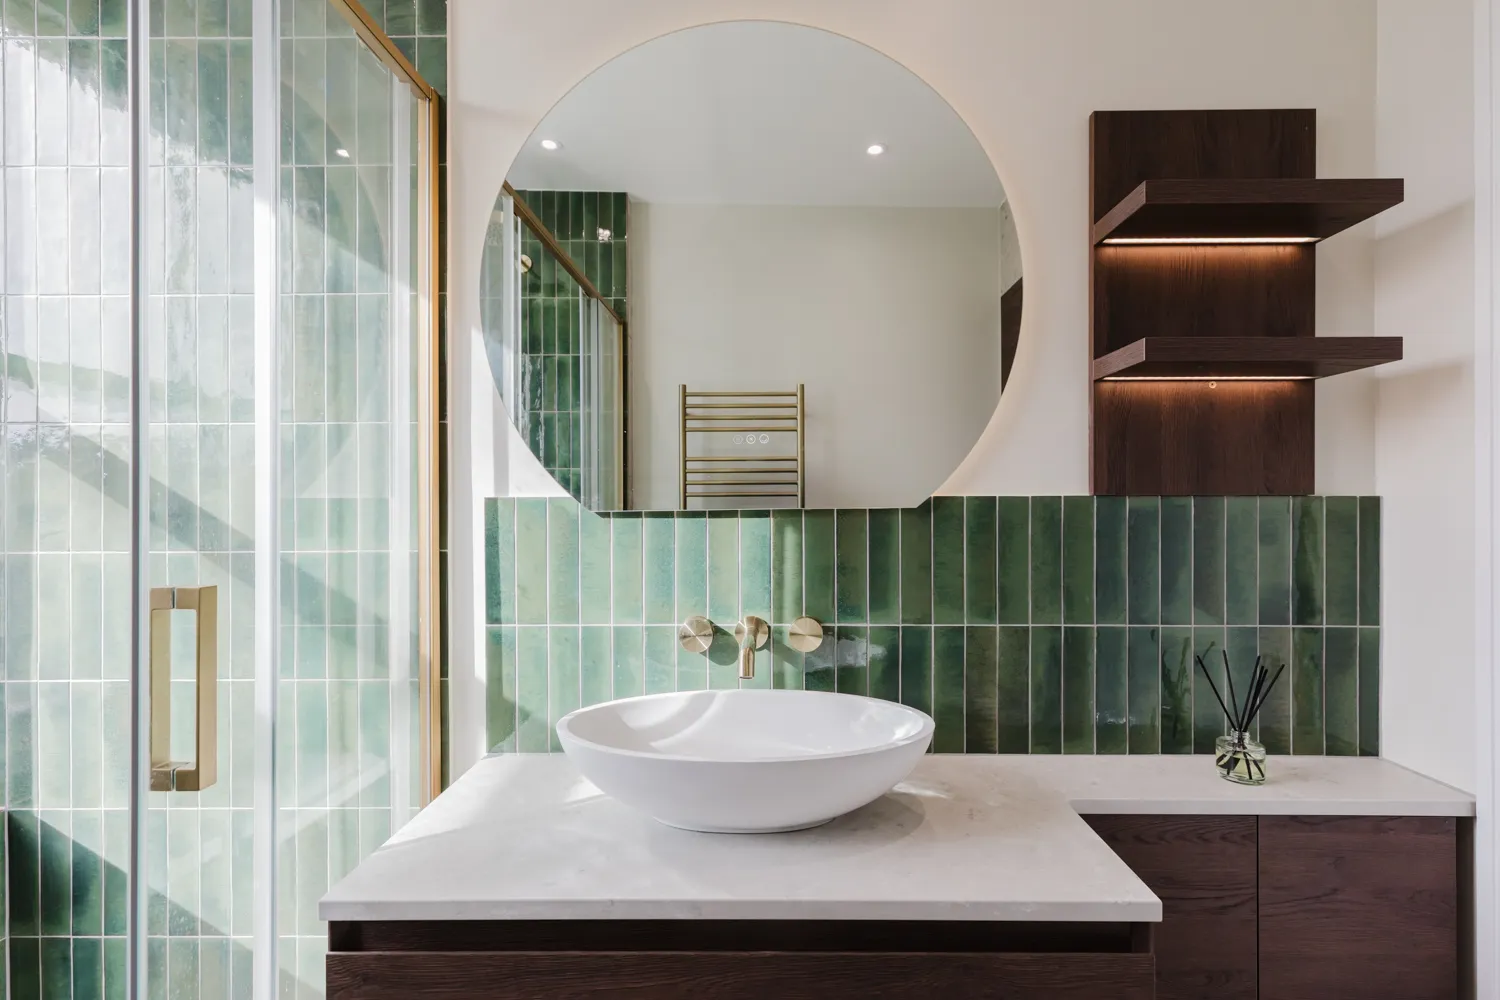
An elaborate LED lighting scheme adds detail to the design and installation. A series of niches requires more planning and finishing than a straightforward wall. Neither feature occupies much floor space, but both can increase the work within it.
A wet room is another example. Its open appearance depends on careful construction beneath the finished surfaces. Drainage and waterproofing need to be considered together, with close attention to the details where materials and fittings meet. A small footprint does not remove that responsibility.
Product specification matters too. Taps, shower fittings and furniture are available at very different price points. A compact bathroom fitted with higher-specification products can therefore cost more than a larger room with more modest selections.
These choices form part of what affects bathroom renovation costs in London. Room size is one part of the picture; what is being installed and the work needed to install it are equally important to understand.
Start with what the room needs to do
For a small bathroom, the useful first questions are about everyday use. Is the shower comfortable? Is there enough storage? Can the vanity drawers open freely? Would a different arrangement make better use of the space?
Where the existing positions work well, there may be little reason to move them. Where they make the room awkward, it is worth exploring whether the bathroom layout can be changed before settling on products and finishes.
A smaller room can use fewer materials while still needing the skills and care of a complete bathroom renovation. Planning it around the improvements you will use every day helps give each part of that work a purpose.
A smaller bathroom usually reduces tile and some material quantities. Plumbing, electrics, ventilation, waterproofing, fitting and finishing remain, while product choices and design details can have a greater effect on cost than floor area.
See related
Lets get started
We begin with a short call to understand your project.