
Oak Joinery Bathroom | Wandsworth
A family bathroom rebuilt around bespoke oak joinery, ribbed wood-effect tiling and integrated lighting.
Project brief
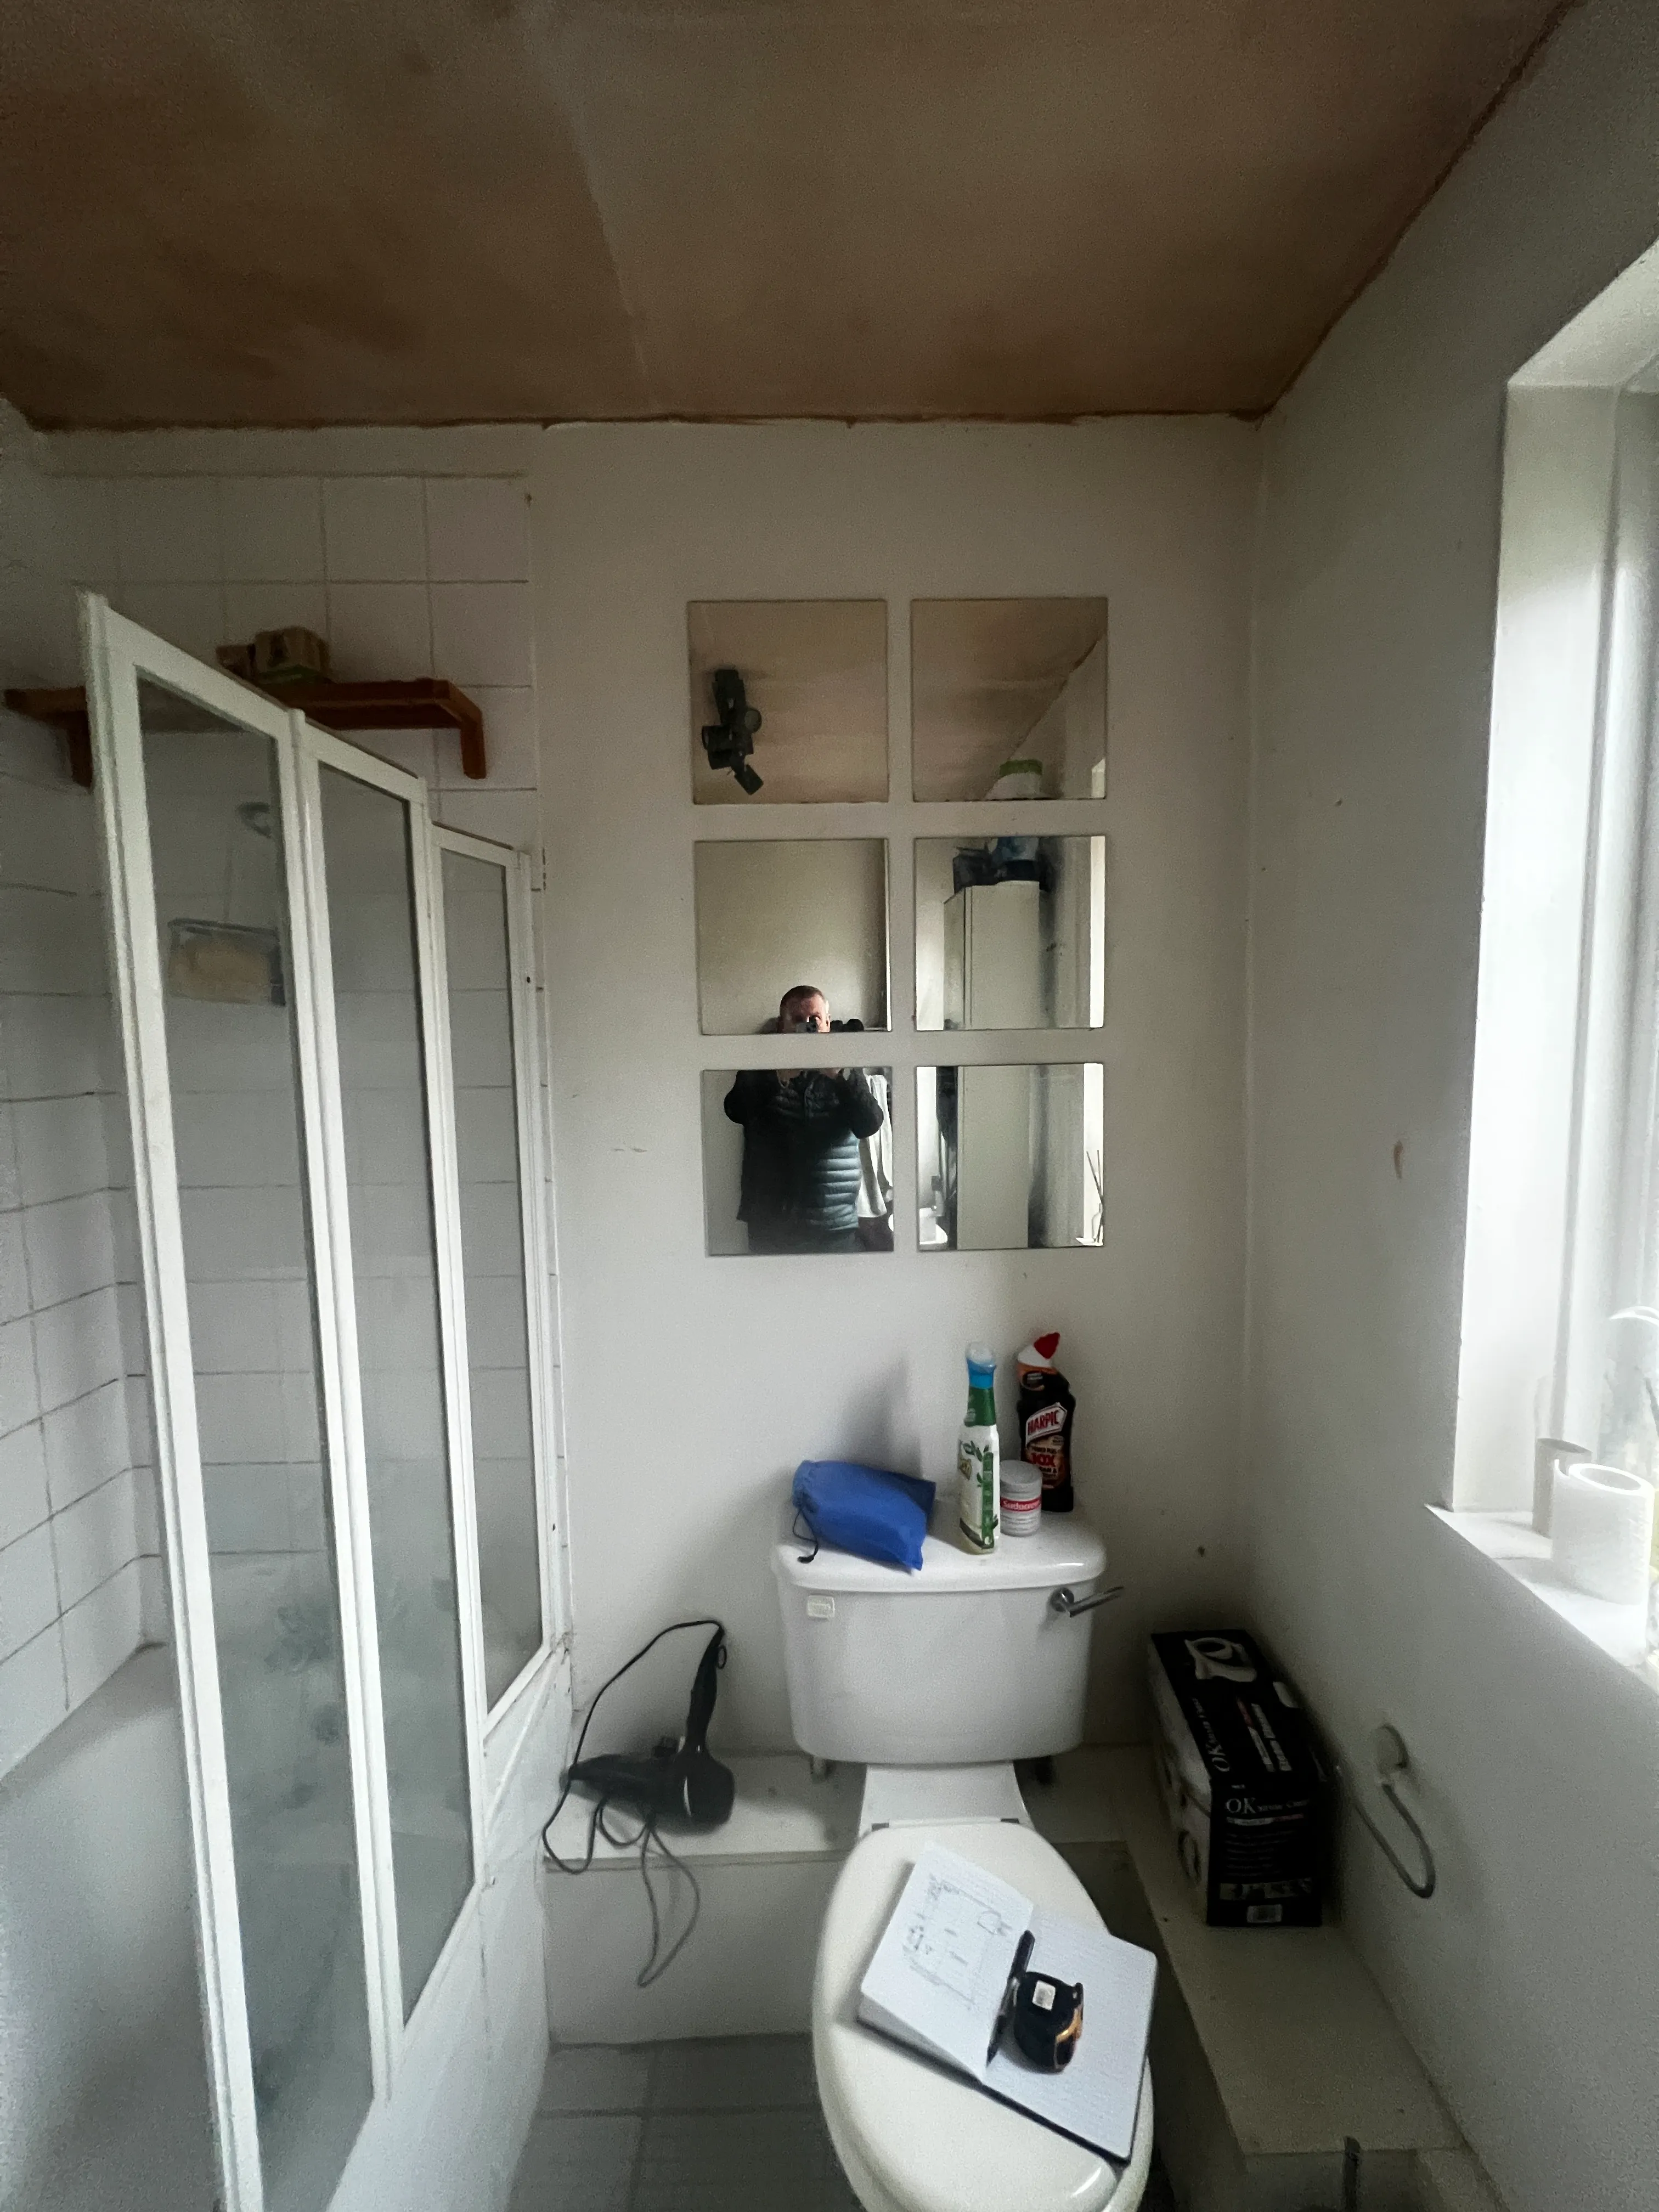
The bathroom in this Victorian terrace had been neglected for years, with damp damage, failing finishes and a narrow layout that made it feel cramped.
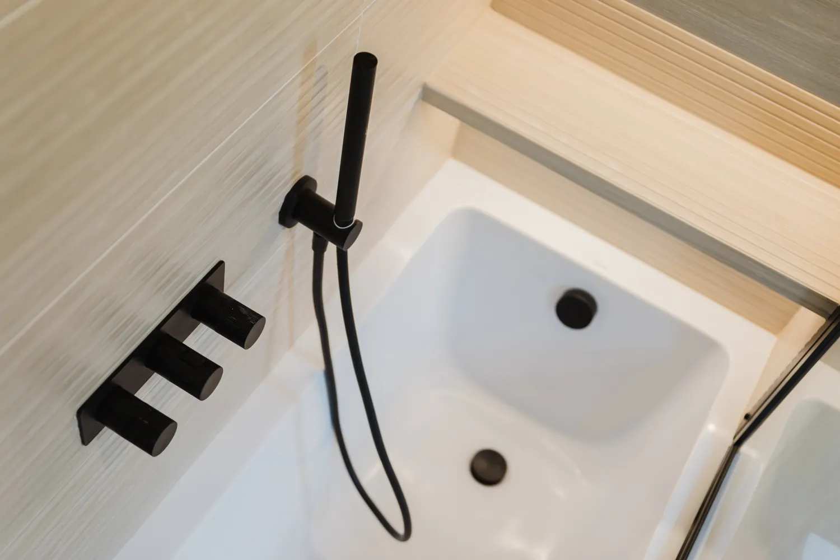
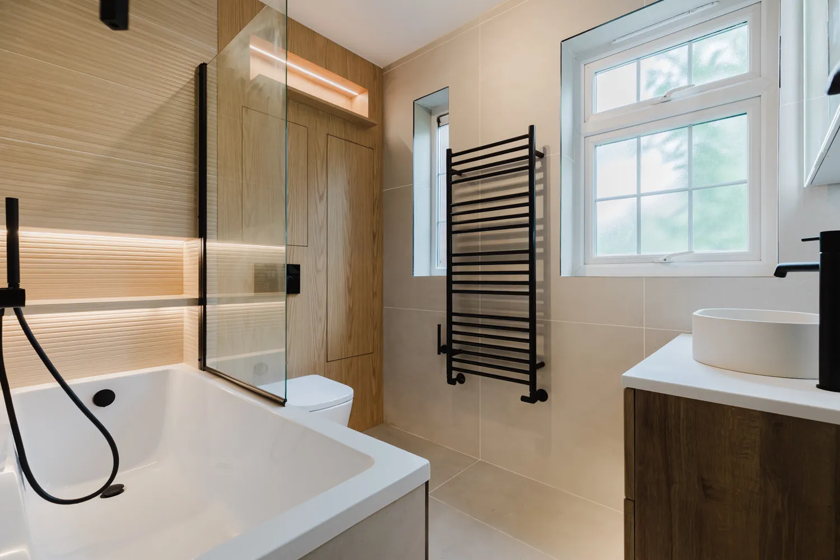
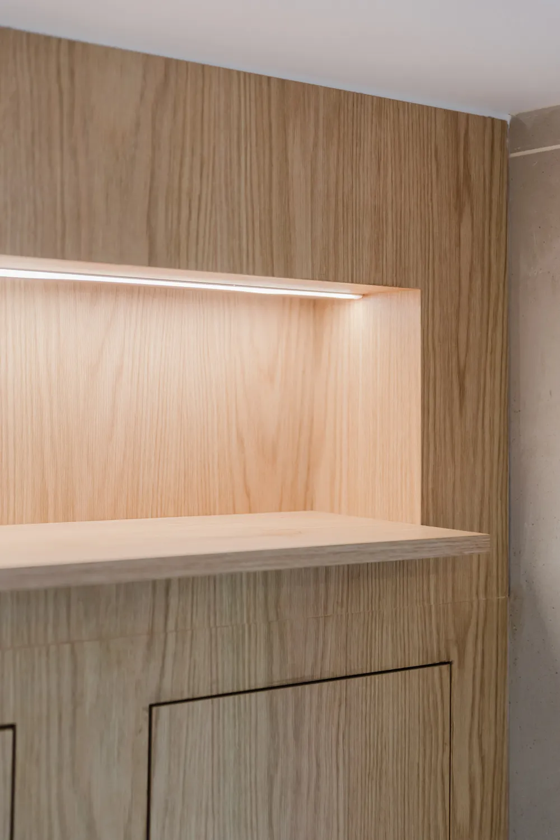
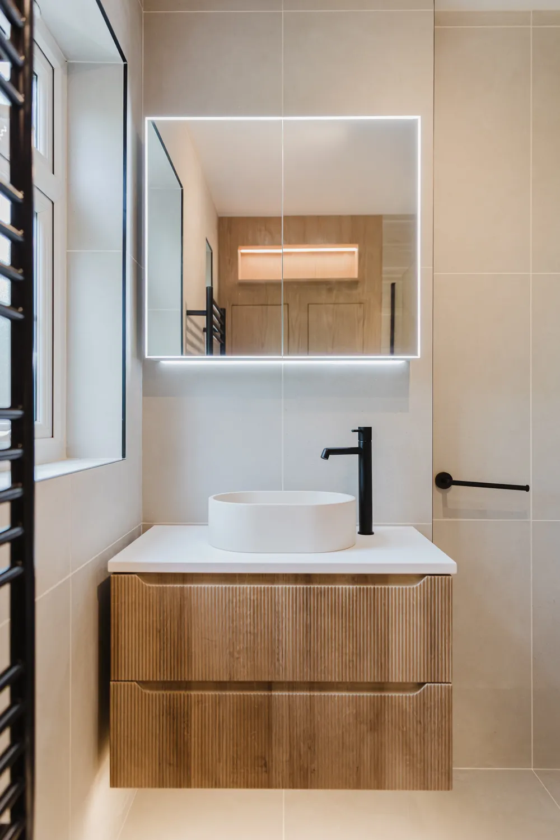
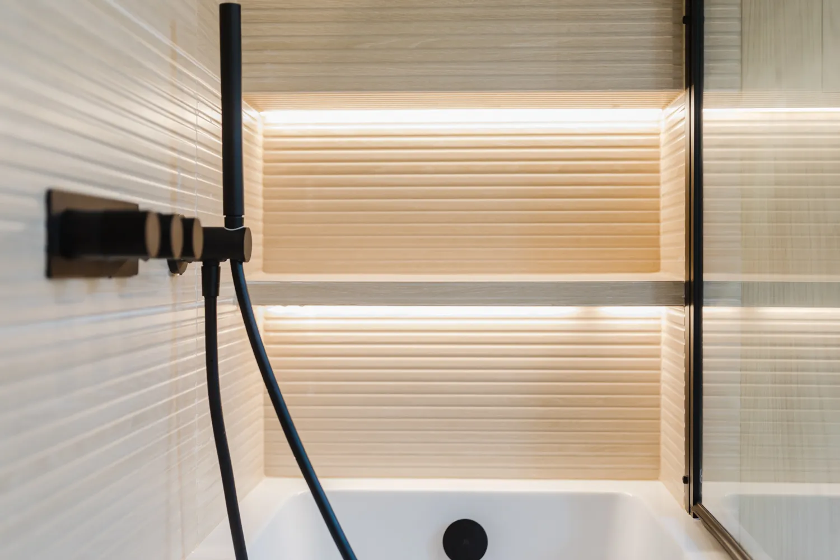
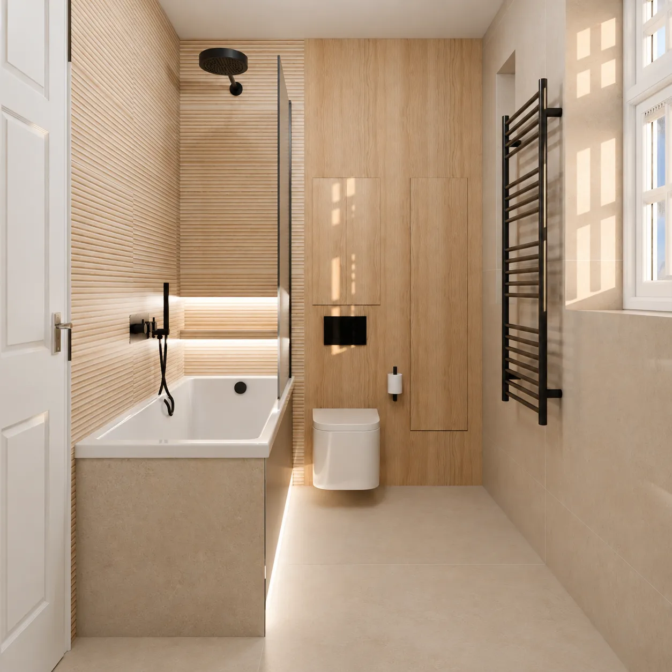
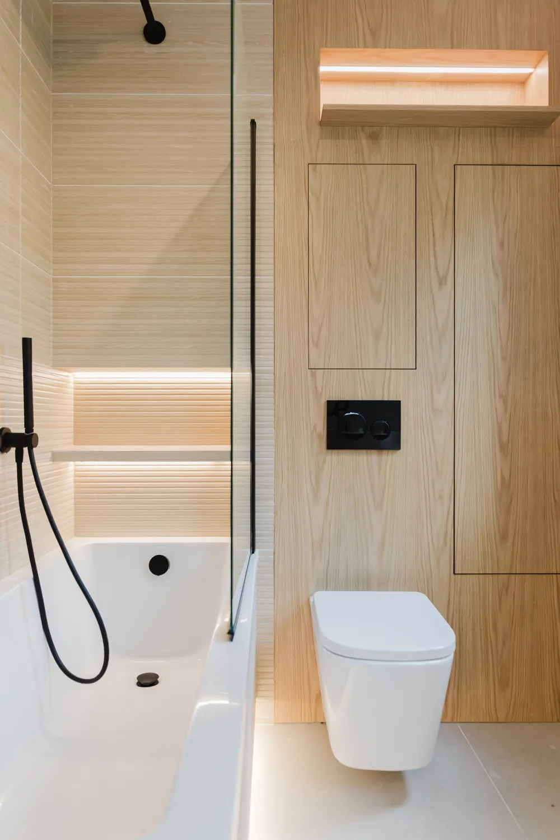
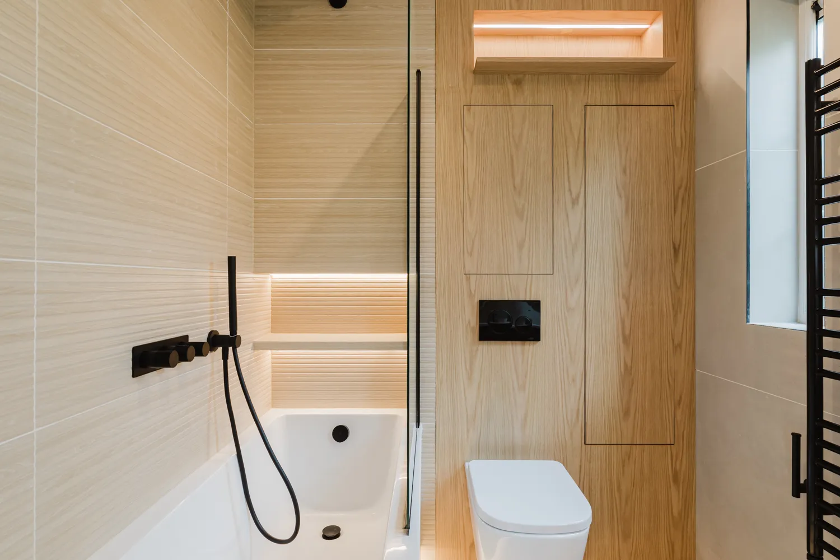
The clients wanted a complete renovation that would feel warm and well made, and stand up to daily family use. The layout stayed the same, but everything in it was rebuilt. A full-height oak wall hides the cistern and adds flush-fitted storage, wood-effect tiling wraps the bath around a lit niche, and matt black brassware runs throughout.
Designer's note:
In a narrow room, storage had to disappear into the walls. The oak panel does most of that work, with low-level lighting keeping the room warm in the evenings.
The results
A neglected Victorian bathroom, now warm, well lit and full of hidden storage.
9 / 9
Before & After
"I was really impressed with the Indesign team - they did a full design, source and install job for my new bathroom and took all the effort off my hands. They've delivered a fantastic looking, high quality bathroom that I couldn't be happier with. They worked around issues that arose during the project without causing any undue fuss or delays in a way that really impressed me. They kept me fully up to date on progress and were a real pleasure to deal with. I wouldn't hesitate to work again with them in the future."
Matt L.
Wandsworth
See more
Explore our most recent work
Let’s get started
We begin with a short call to understand your project.