
Oak & Plum Kitchen | Richmond
An open-plan Beckermann kitchen-diner combining oak cabinetry, a bespoke colour-blocked dresser, and Miele appliances across a generous Richmond family home.
Project brief
The clients wanted a kitchen that worked for a busy family but didn't default to safe and neutral. The space needed to flow into a dining area and through to the living room beyond, so material and colour choices had to carry across the full open-plan layout without the room feeling disjointed.
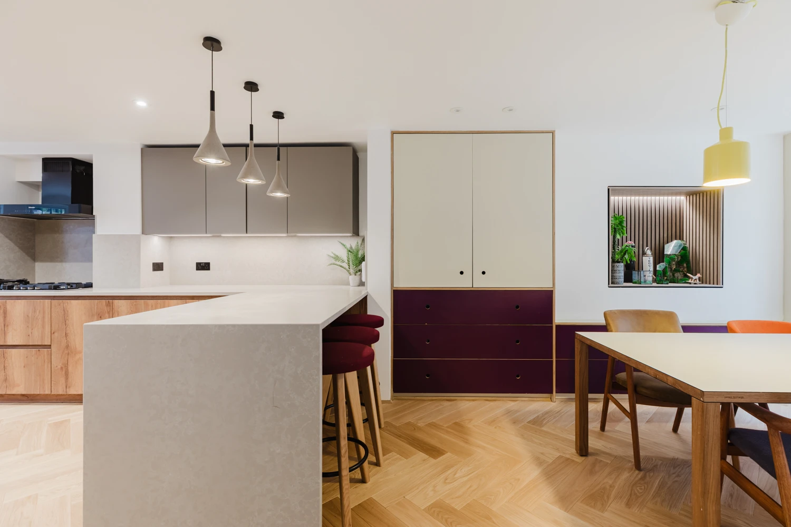
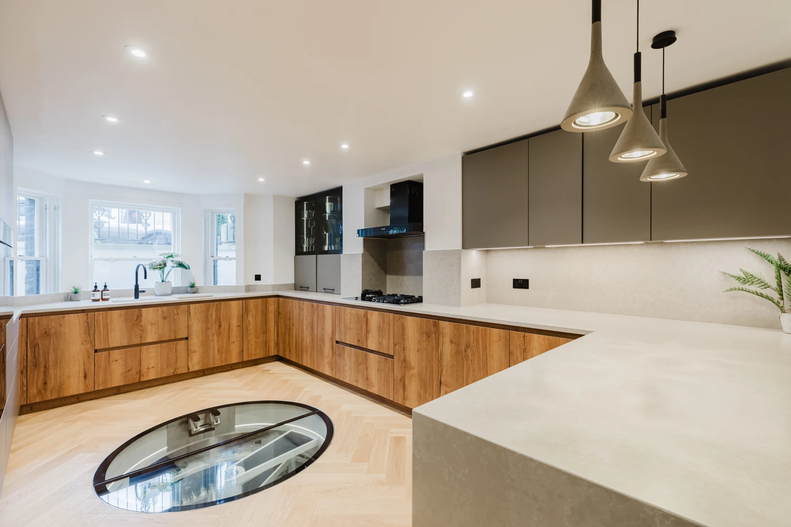
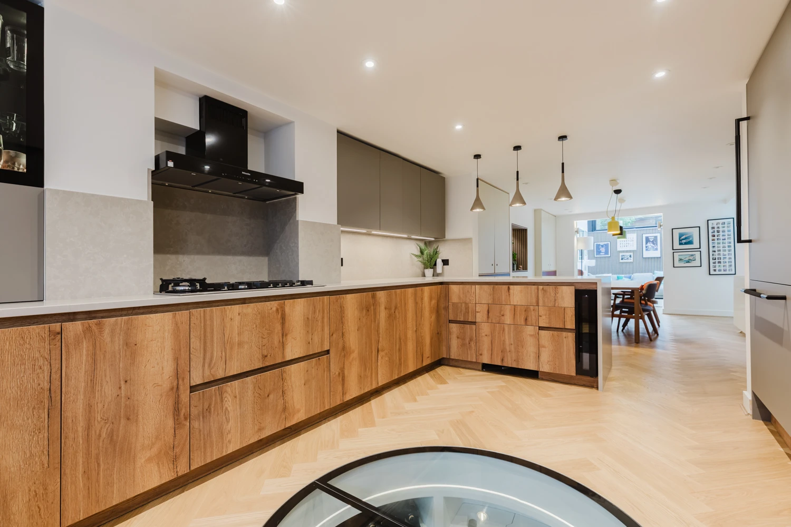
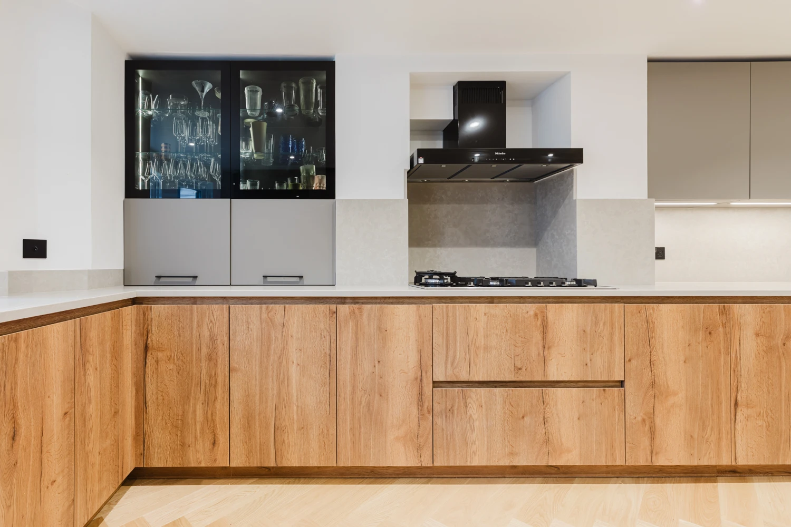
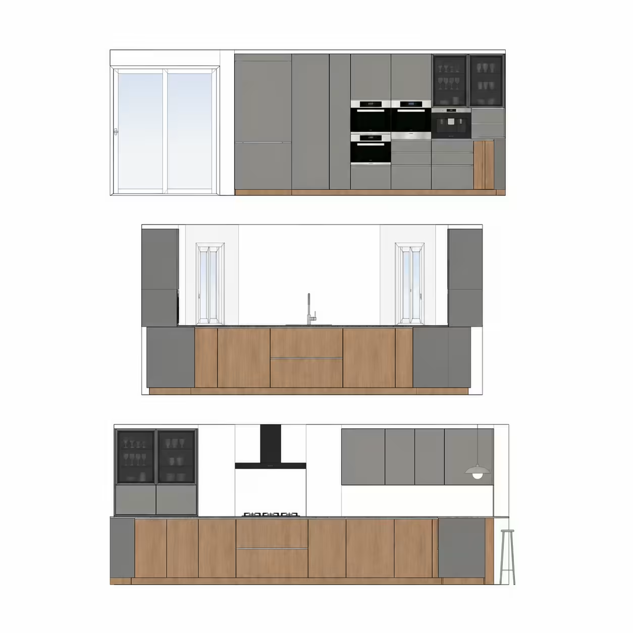
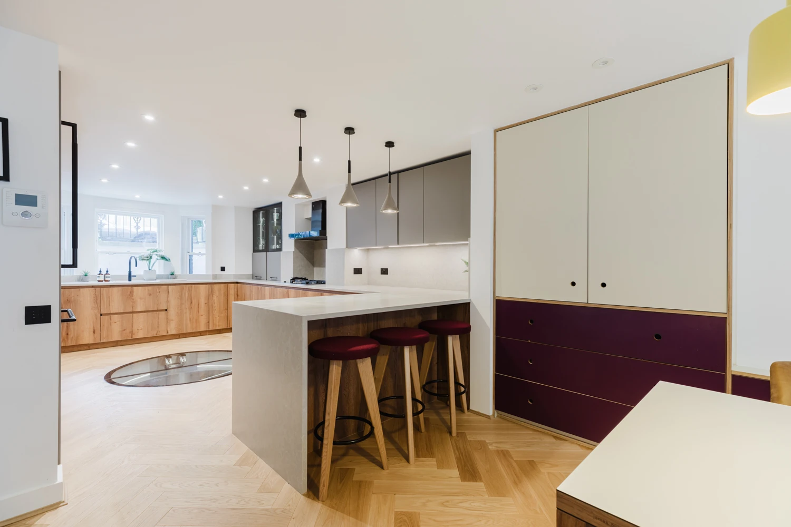
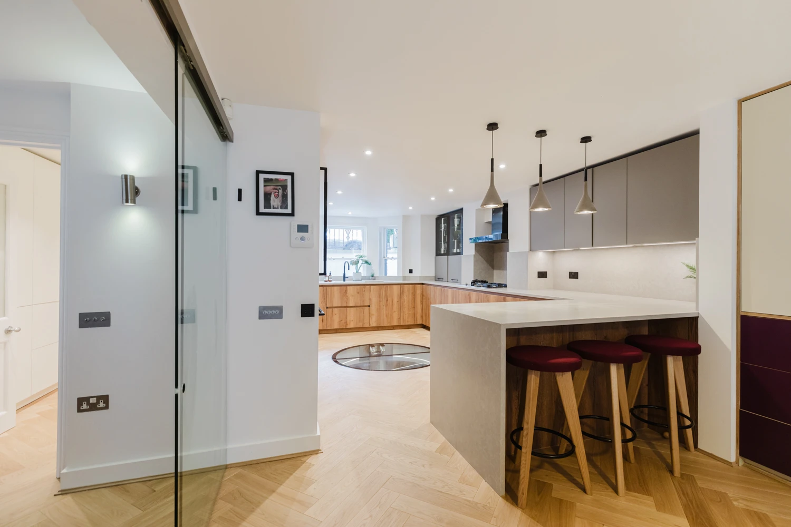
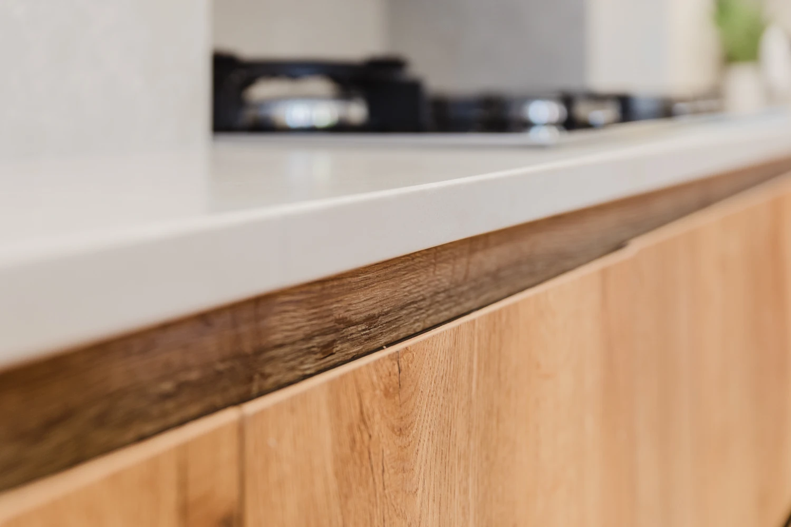
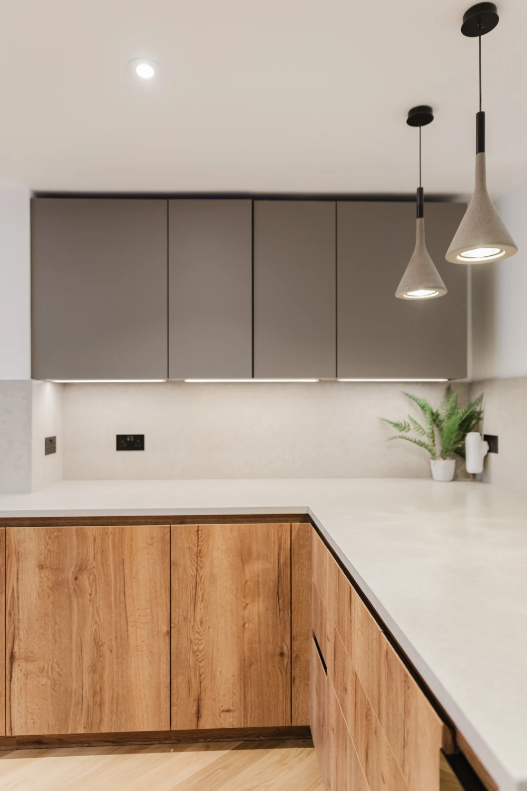
The kitchen pairs handleless oak base units with pebble upper cabinetry and a light stone waterfall island with bar seating. A bespoke freestanding dresser in cream and plum with a brass-edged oak frame acts as the centrepiece between kitchen and dining zones. Miele cooking appliances, a Fisher & Paykel fridge, and a smoked glass display cabinet with LED lighting complete the specification.
Designer's note:
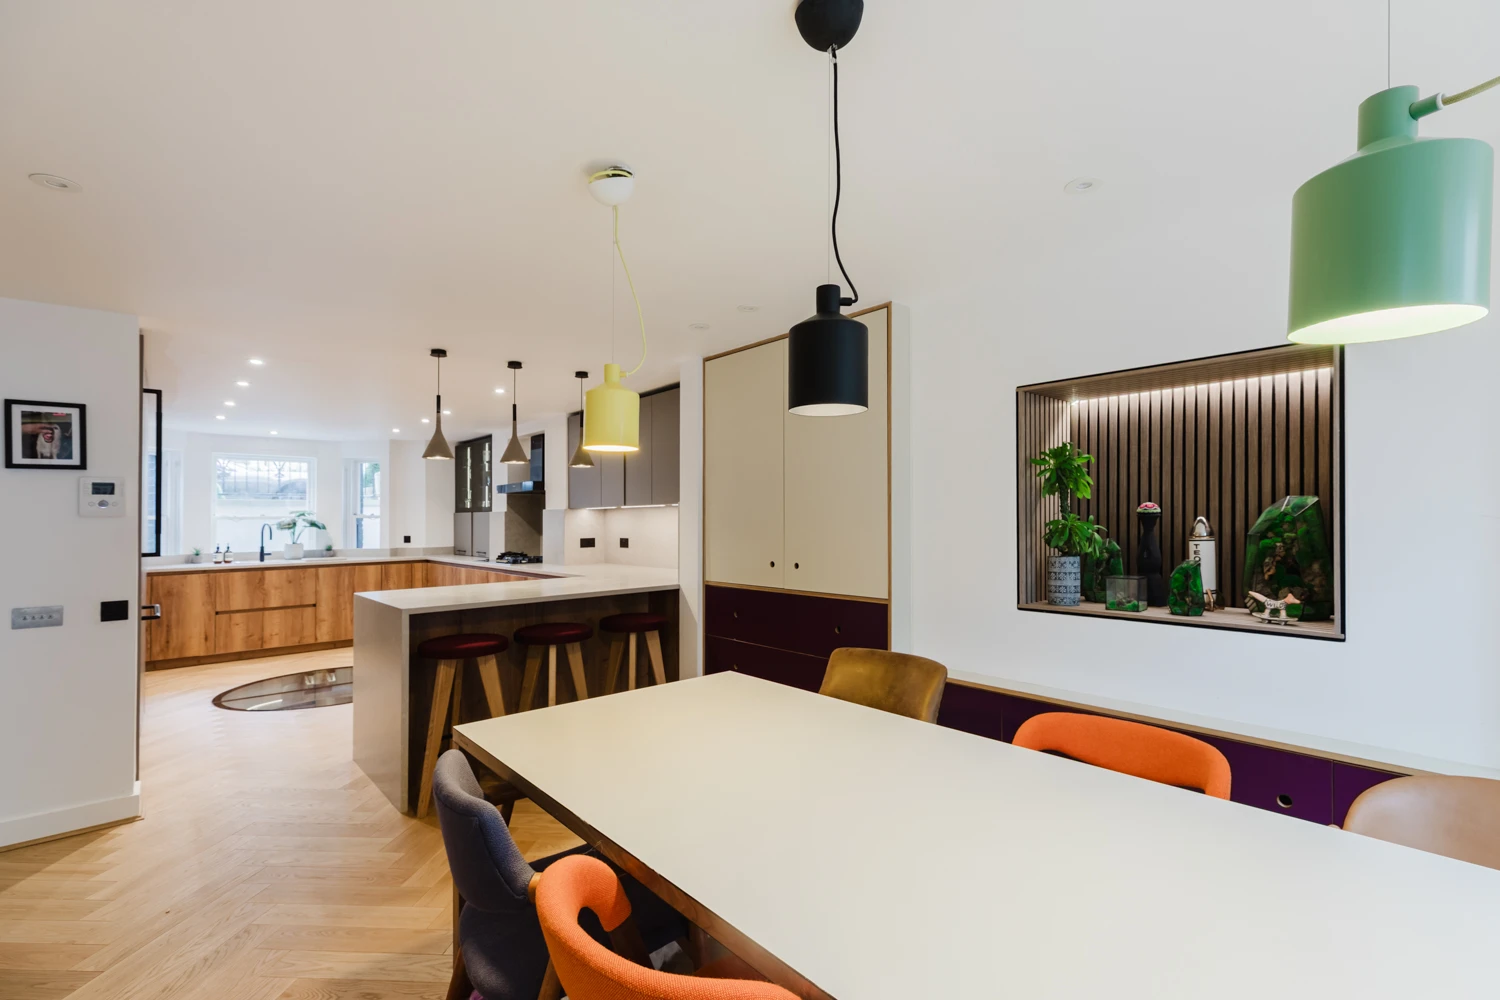
The layout splits the room into three clear zones without using walls. The kitchen wraps two sides in oak base units with pebble uppers, keeping cooking and prep contained along the perimeter.
The island anchors the centre and acts as the threshold between kitchen and dining, with the waterfall stone edge facing the seating side. The bespoke dresser sits between the two zones as both storage and visual anchor, the plum and cream colour-blocking giving the dining side its own identity without disconnecting it from the kitchen. The smoked glass cabinet beside the hob adds depth to what would otherwise be a flat run of wall units.
The results
An open-plan family kitchen where oak, pebble and plum carry from the cooking zone through to the dining table and the living room beyond.
9 / 9
Before & After
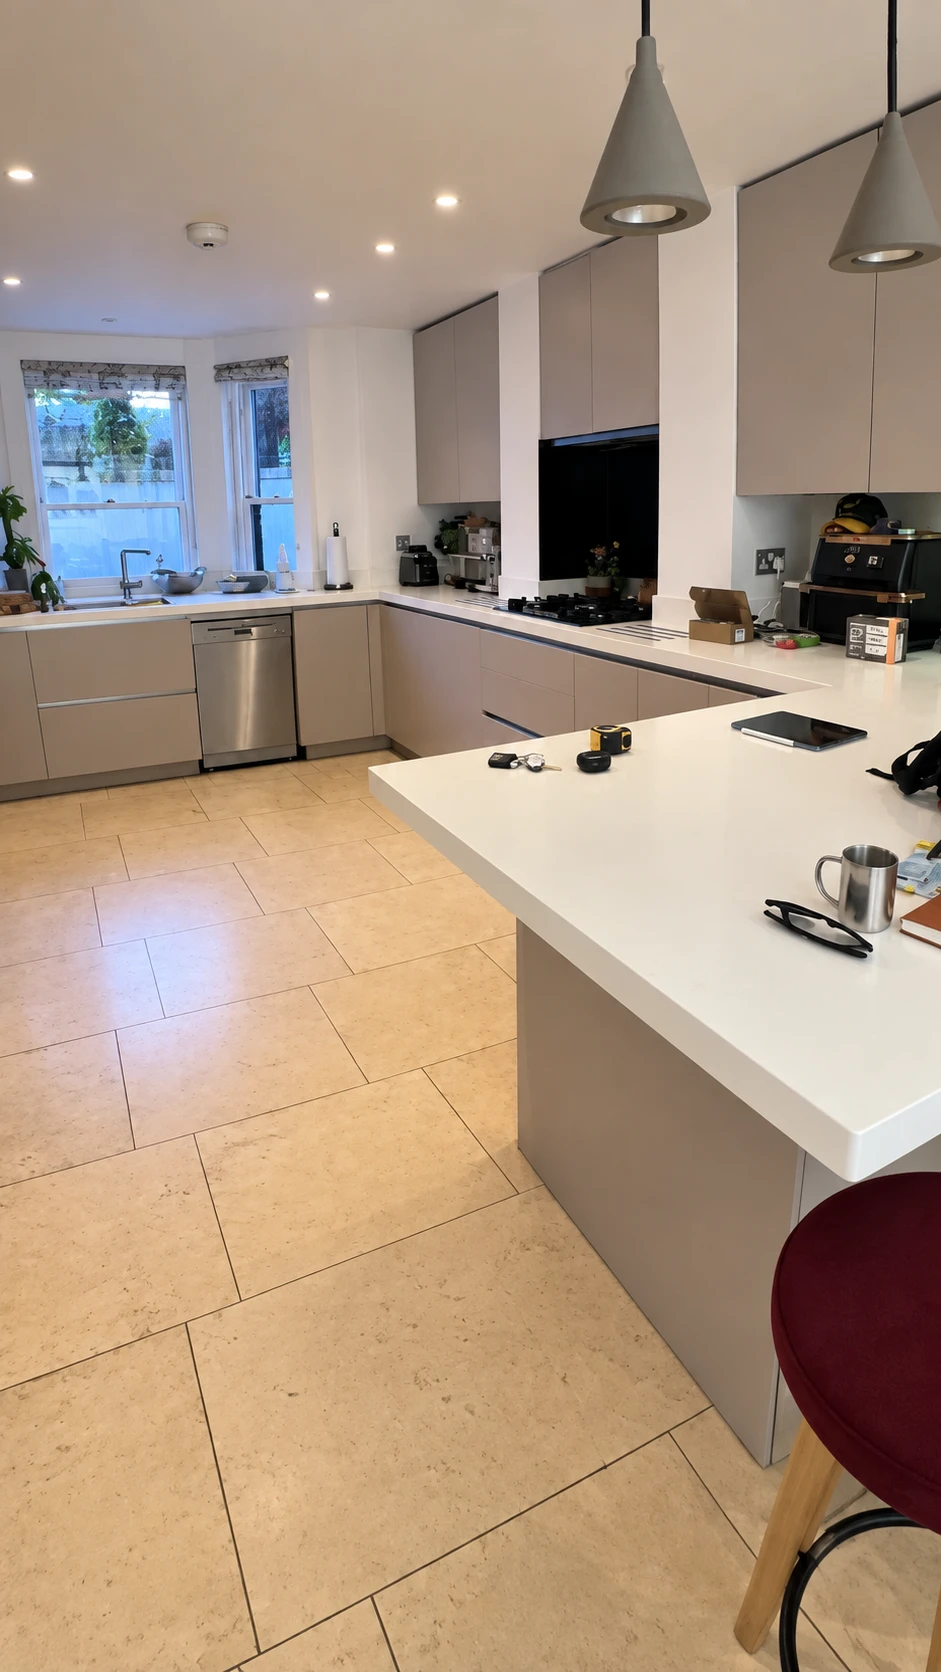
"We didn't want a kitchen that looked like everyone else's. Mark and Ali were brilliant at understanding that from the first conversation. Throughout the build, any time something came up it was either sorted on the spot or we had a call the same day explaining the options. The way the whole space flows together from kitchen through to the living area is exactly what we asked for."
Rachel D.
Richmond
See more
Explore our most recent work
Let’s get started
We begin with a short call to understand your project.